Bethel Presbyterian Church
Iglesia Presbiteriana Betel
2026
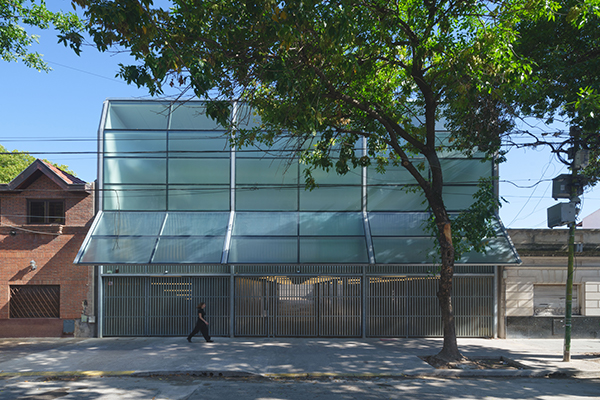
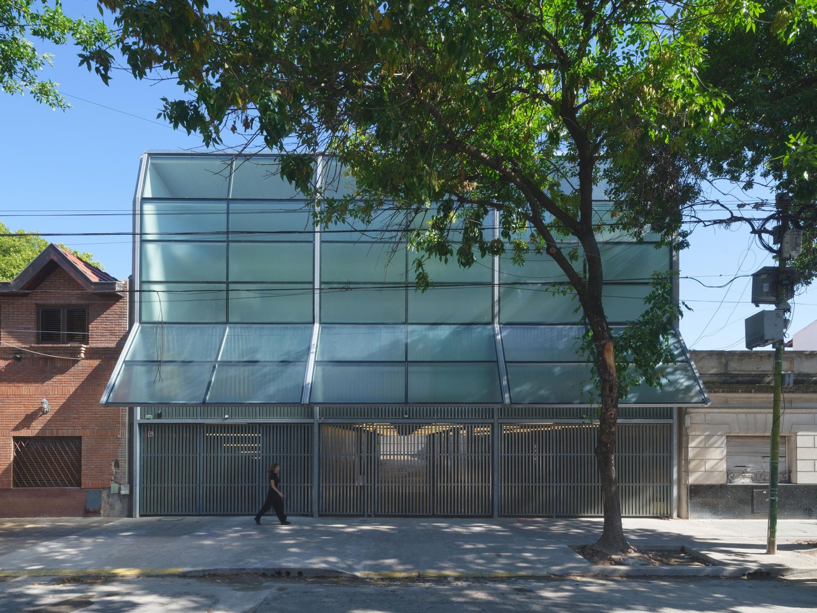
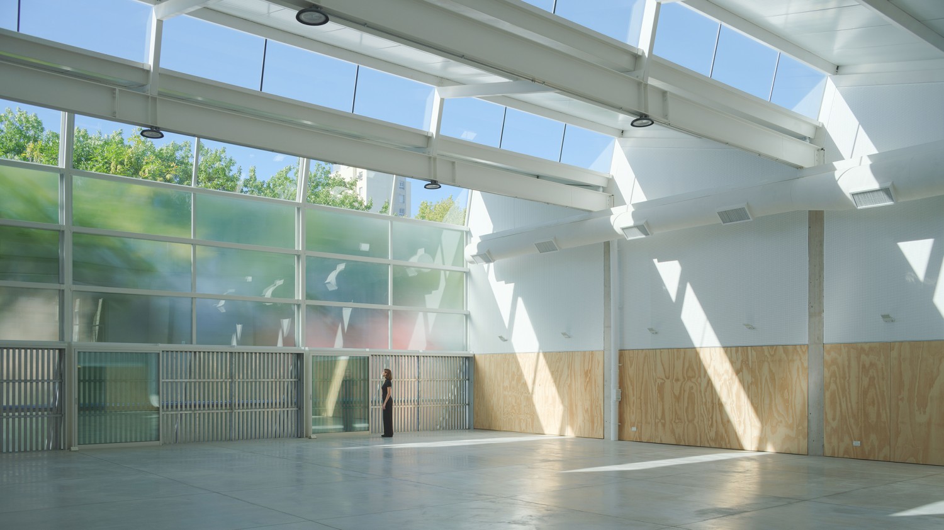
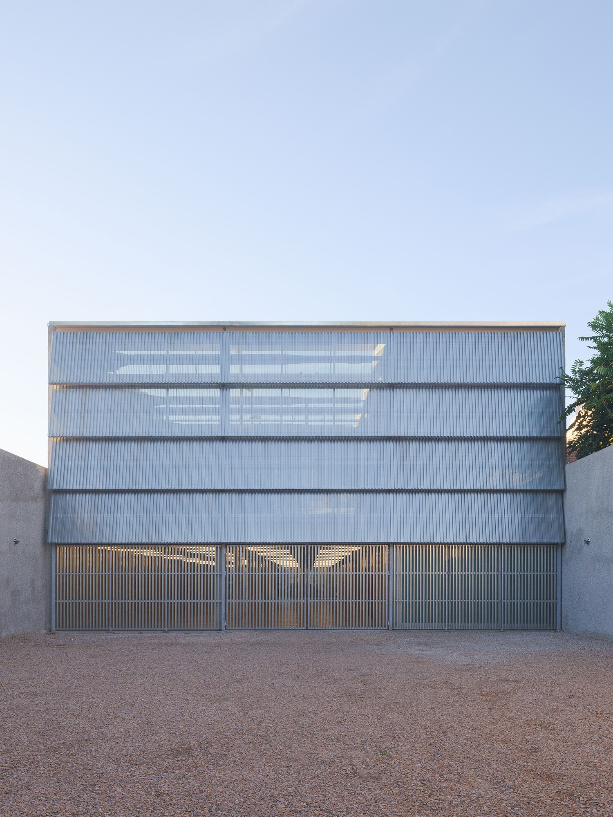
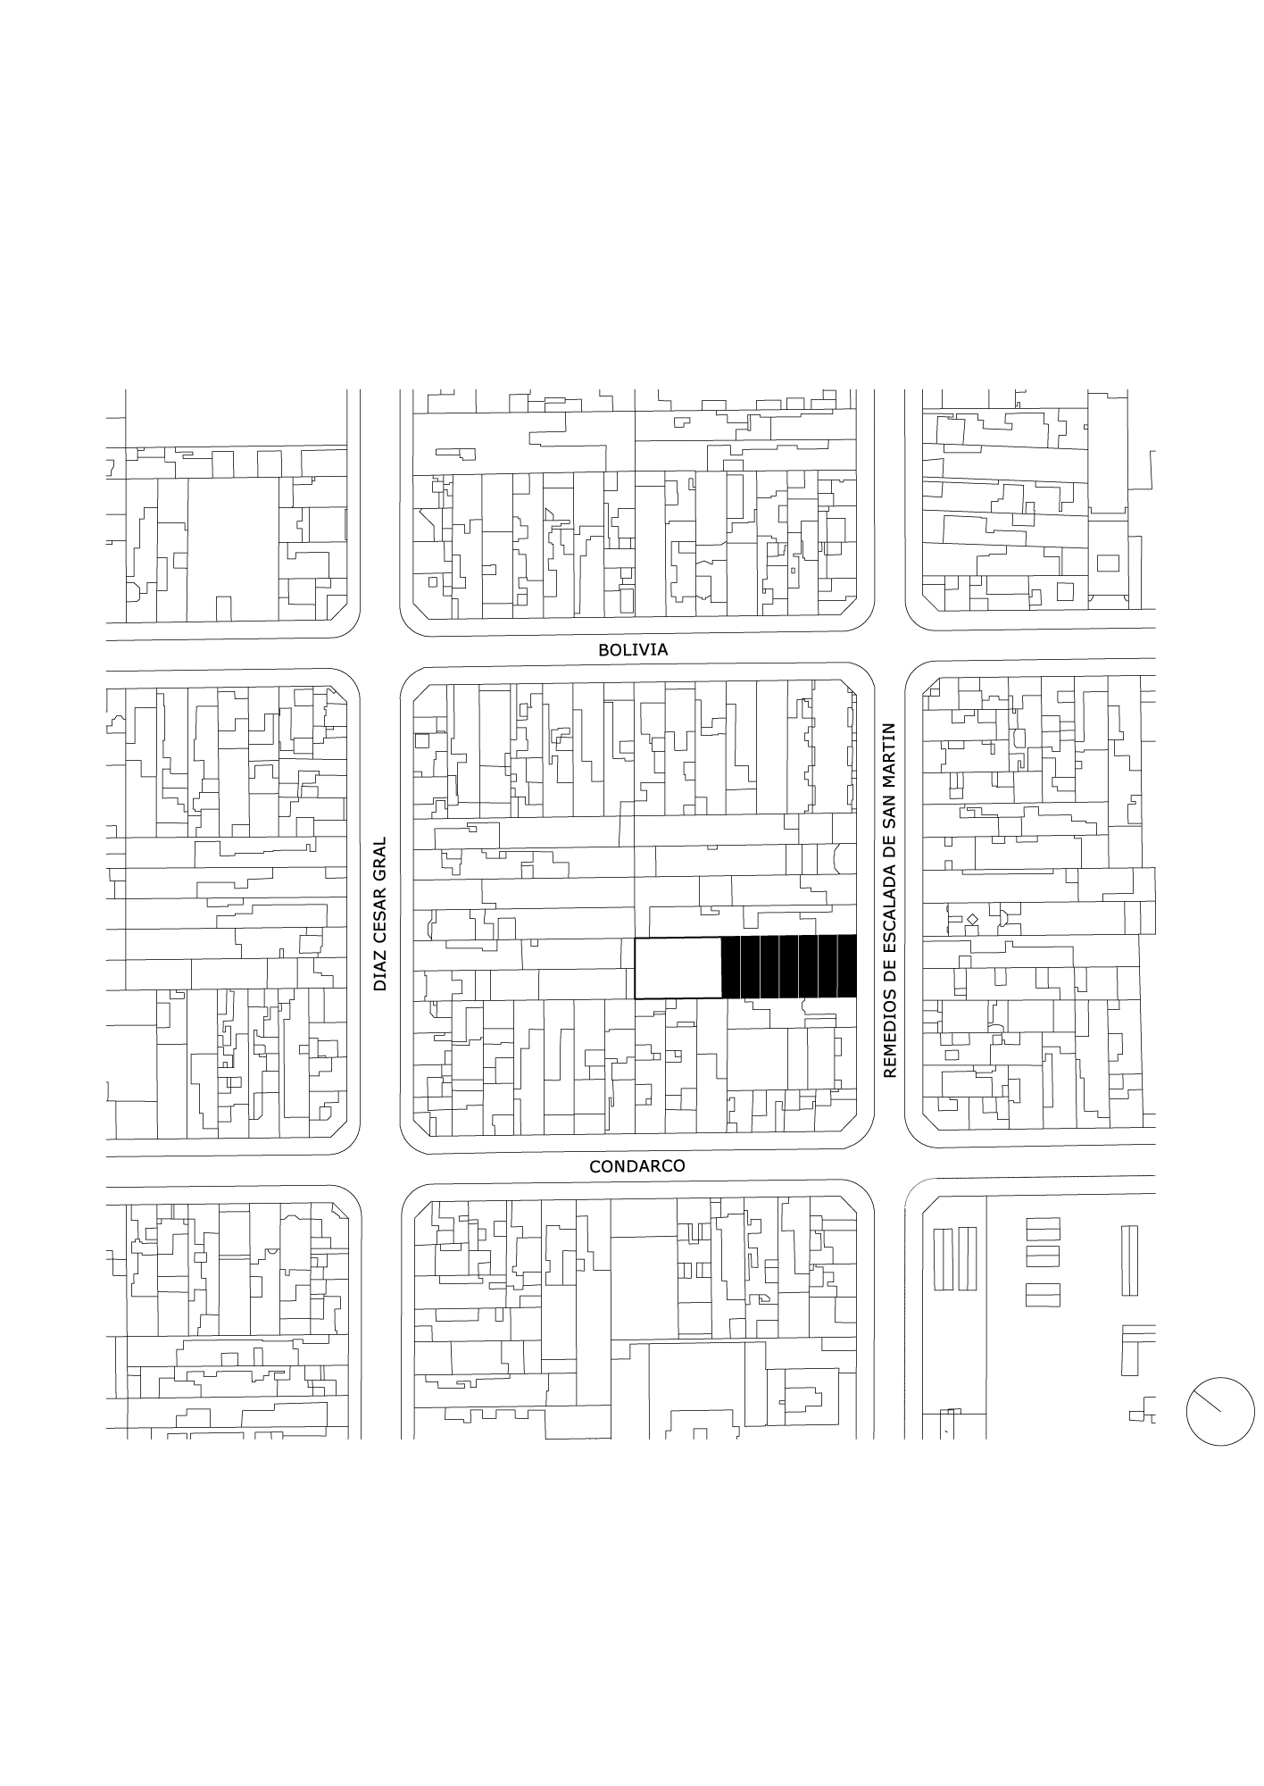
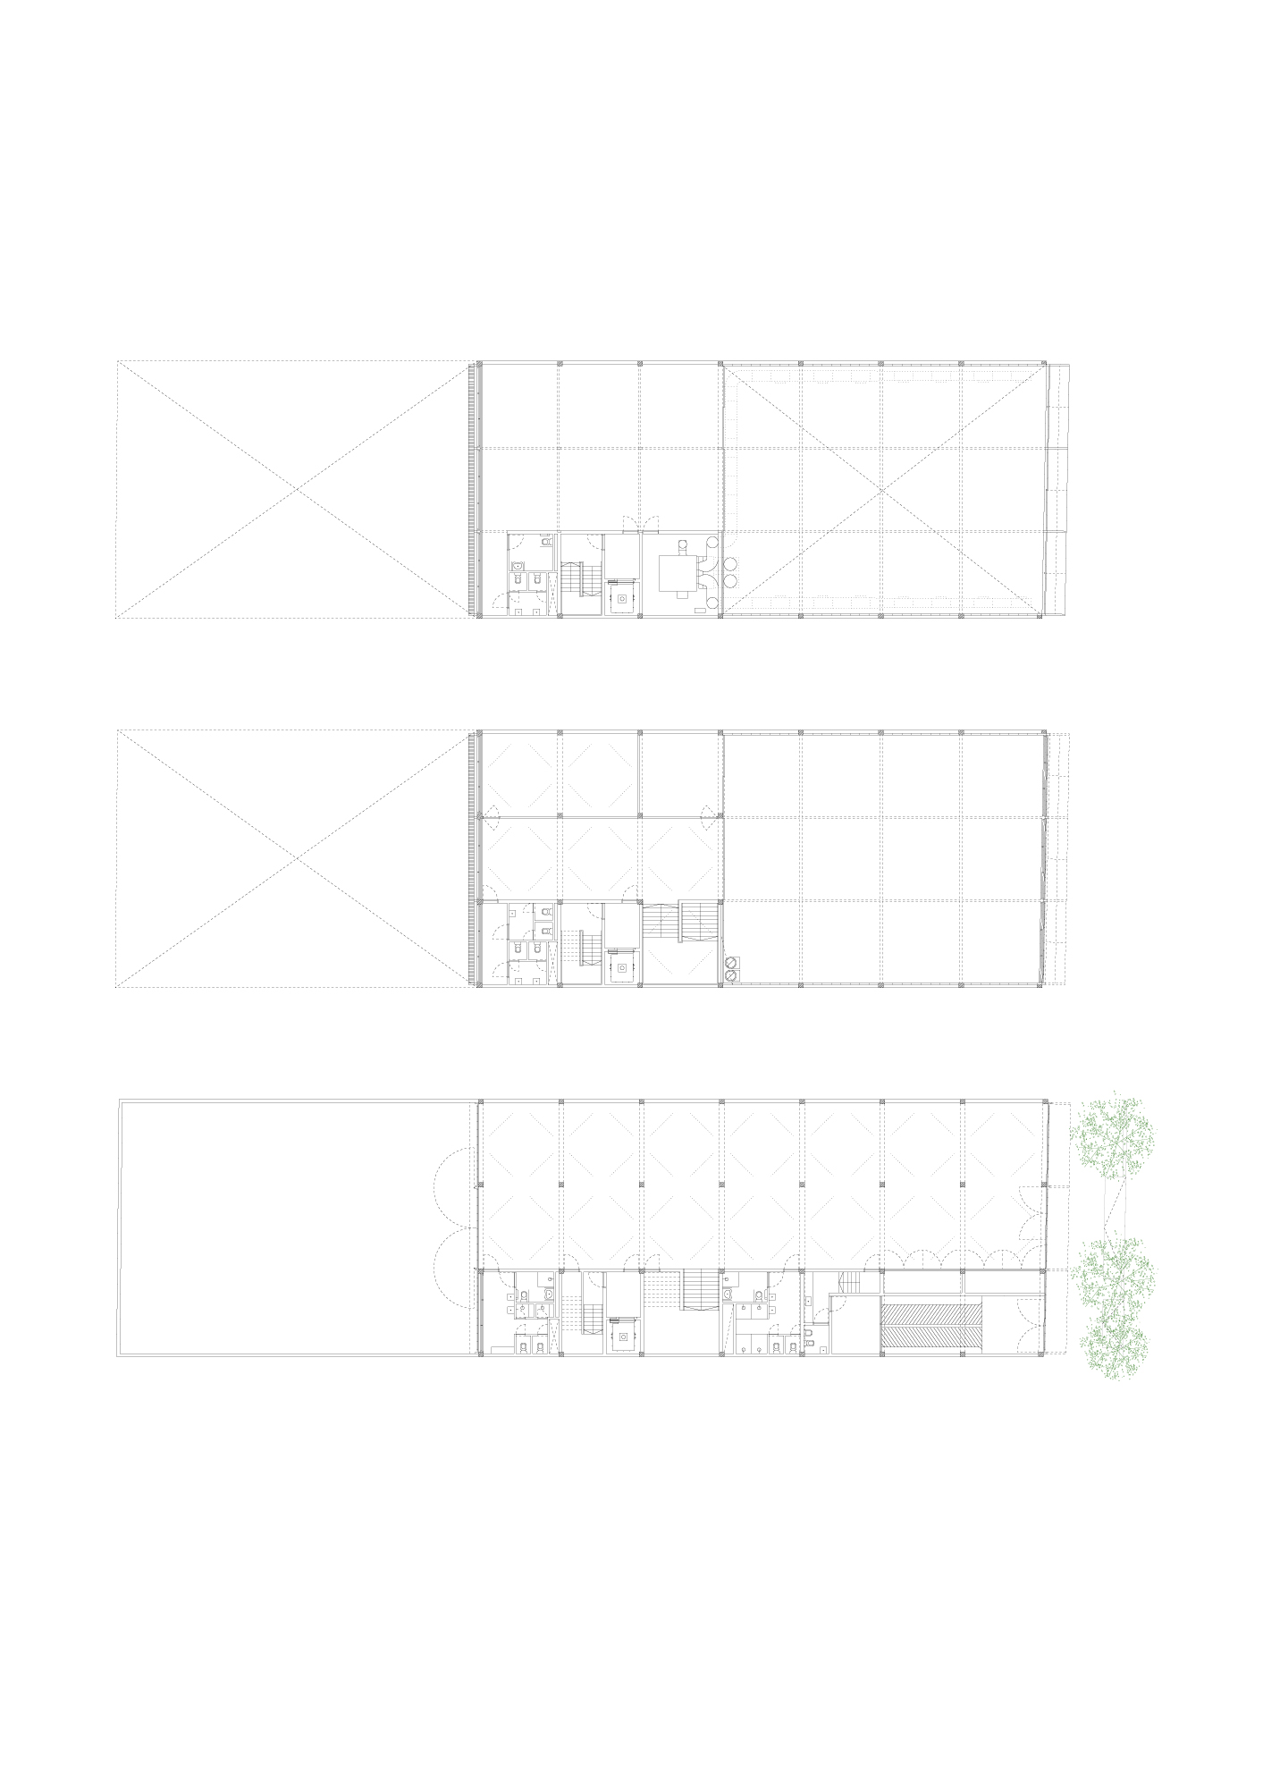
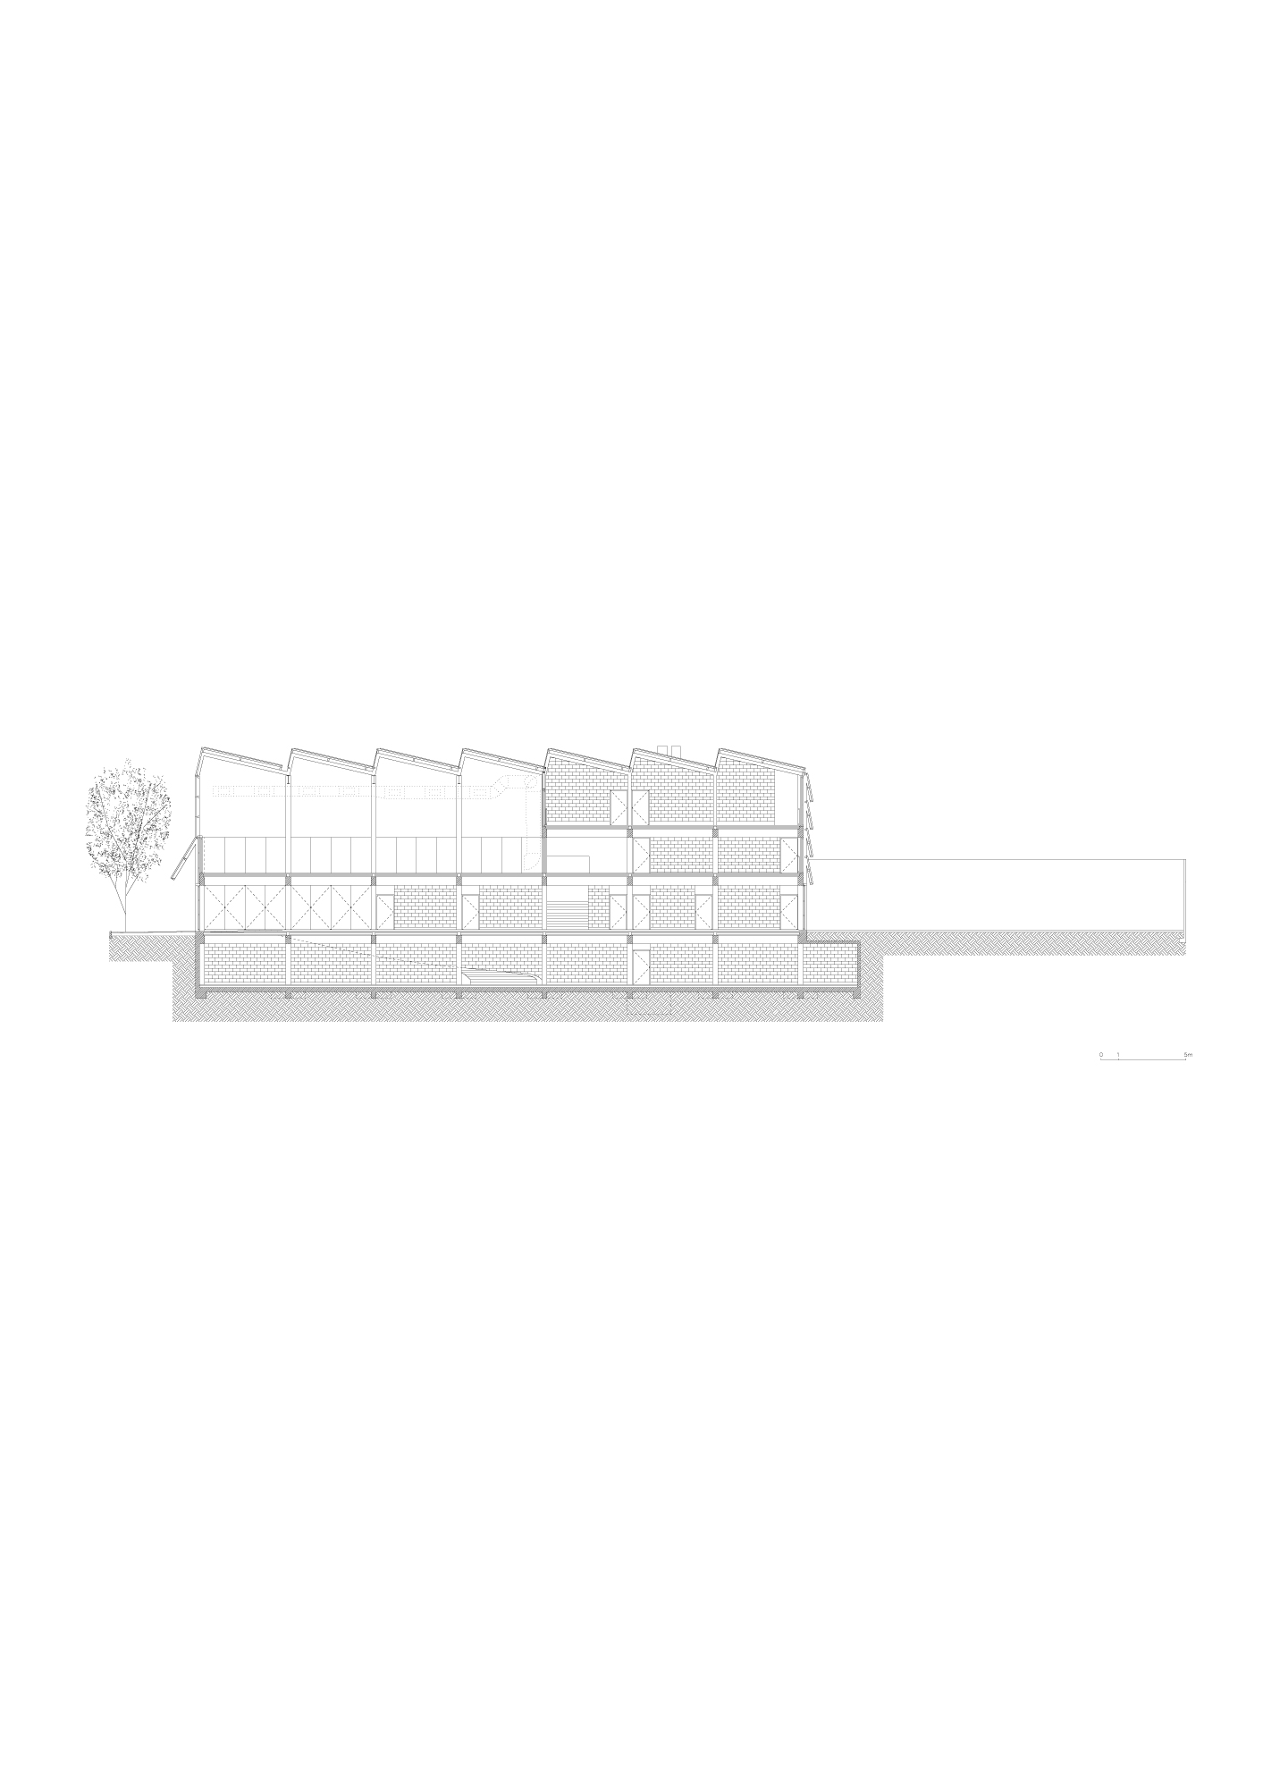
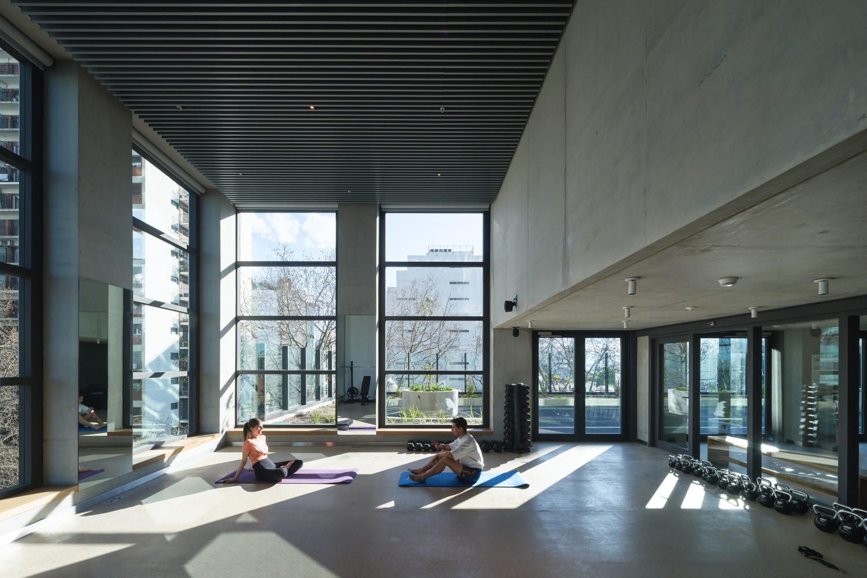
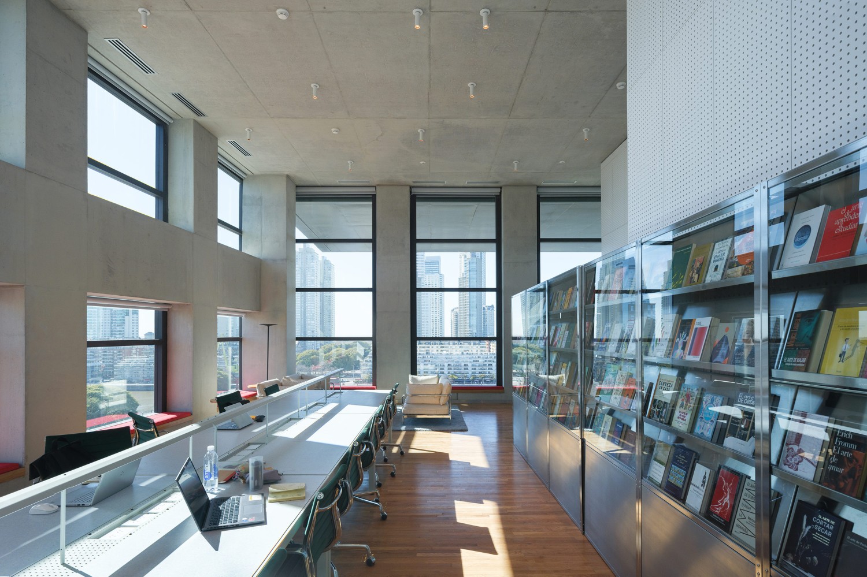
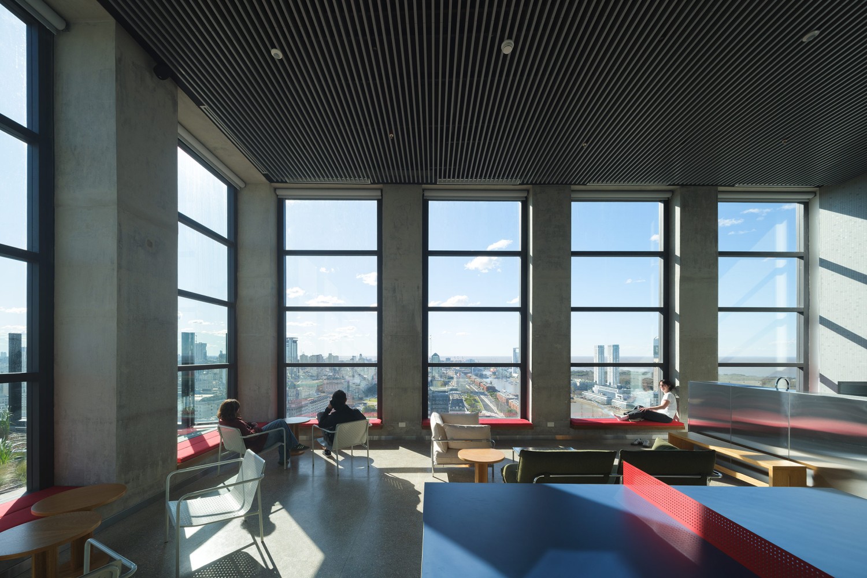





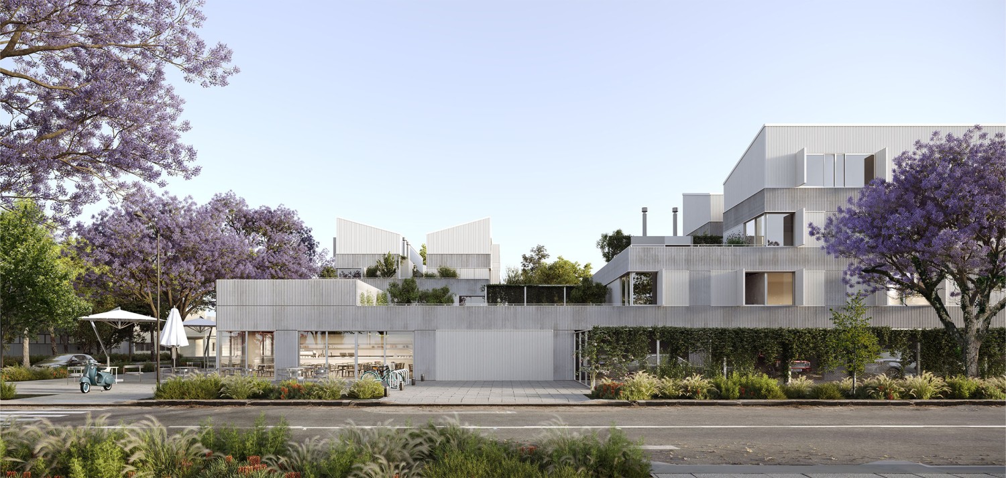
The sobriety and absence of imagery characteristic of Presbyterian churches find a new variation in this structure designed for the Betel korean community. Here, the reversibility of uses plays a decisive role. During weekends, the main hall is devoted to worship, while the rest of the building is used as a parking lot. From Monday to Friday, by contrast, the main space is transformed into a sports gymnasium, while the ground floor accommodates community activities.
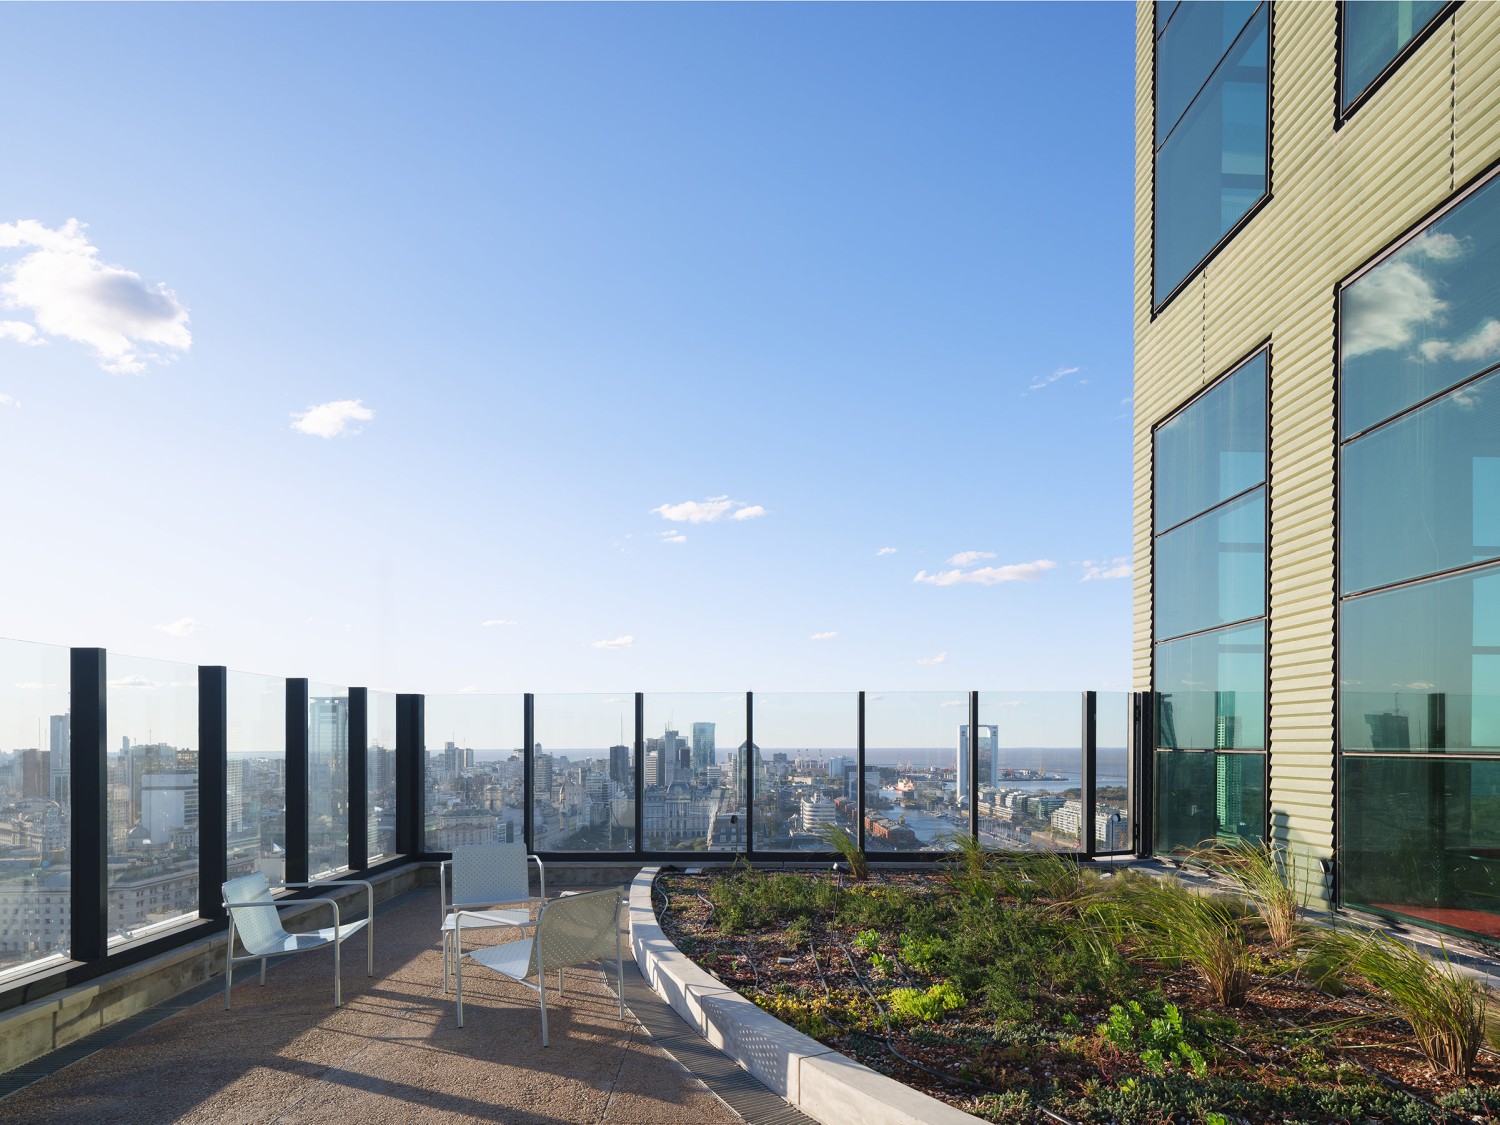
The encounter with the ground and with dynamic loads is materialized through a stepped structure of precast concrete. The encounter with the atmosphere, on the other hand, is conceived as a lightweight enclosure that delicately wraps the interior space. The street and the interior of the block are connected through an open and permeable ground floor, linking public life with the spiritual life.
La sobriedad y la ausencia de imaginería propias de las iglesias presbiterianas encuentran una nueva variación en esta estructura diseñada para la comunidad coreana Betel. Aquí, la reversibilidad de usos tiene un rol determinante. Durante los fines de semana el salón principal se consagra al culto mientras que el resto del edificio se aprovecha como aparcamiento. De lunes a viernes, en cambio, el espacio principal se transforma en gimnasio deportivo y la planta baja recibe actividades comunitarias.
El encuentro con el suelo y con las cargas dinámicas se materializa mediante una estructura escalonada de hormigón premoldeado. El encuentro con la atmósfera, en cambio, se proyecta como un cerramiento ligero que envuelve con delicadeza el espacio interior. La calle y el interior de la manzana se conectan a través de una planta baja diáfana y permeable, vinculando la vida pública con la espiritual.
Year:
Año:
2021-2025
Architects:
Arquitectos:
Sebastian Adamo, Marcelo Faiden
Partner:
Arquitecto asociado:
Jonathan Lee
Project Director:
Directores de Proyecto:
Clara Fragueiro
Collaborators:
Colaboradores:
Daniela García, Lorenzo di Ninno, Mariana Mordcovich, Germán Ferradas, Sofia Carena
Client:
Cliente:
Bethel Presbyterian Church
Location:
Emplazamiento:
Remedios de Escalada de San Martín 2661, Ciudad Autónoma de Buenos Aires
Structure:
Estructura:
Diego Bortz
Metalic structure:
Estructura metalica:
NH
Concrete and masonry structure:
Estructura de hormigón y albañilería:
MAG
Sanitary facilities:
Instalaciones sanitarias:
Kaisa
Electrical facilities:
Instalaciones eléctricas:
Saielco
Thermo mechanical facilities:
Instalaciones termomecánicas:
Fideco
Municipal:
Municipal:
Marta Rotoballi
Digital Images:
Imágenes Digitales:
Fernando López Plá, Germán Ferradas
Area:
Área:
2130 m2
Raquis winery
Bodega Raquis
Bodega Raquis
2026
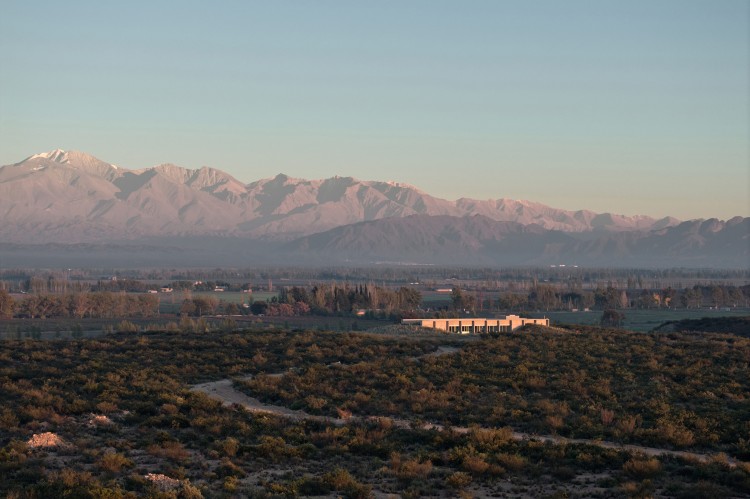
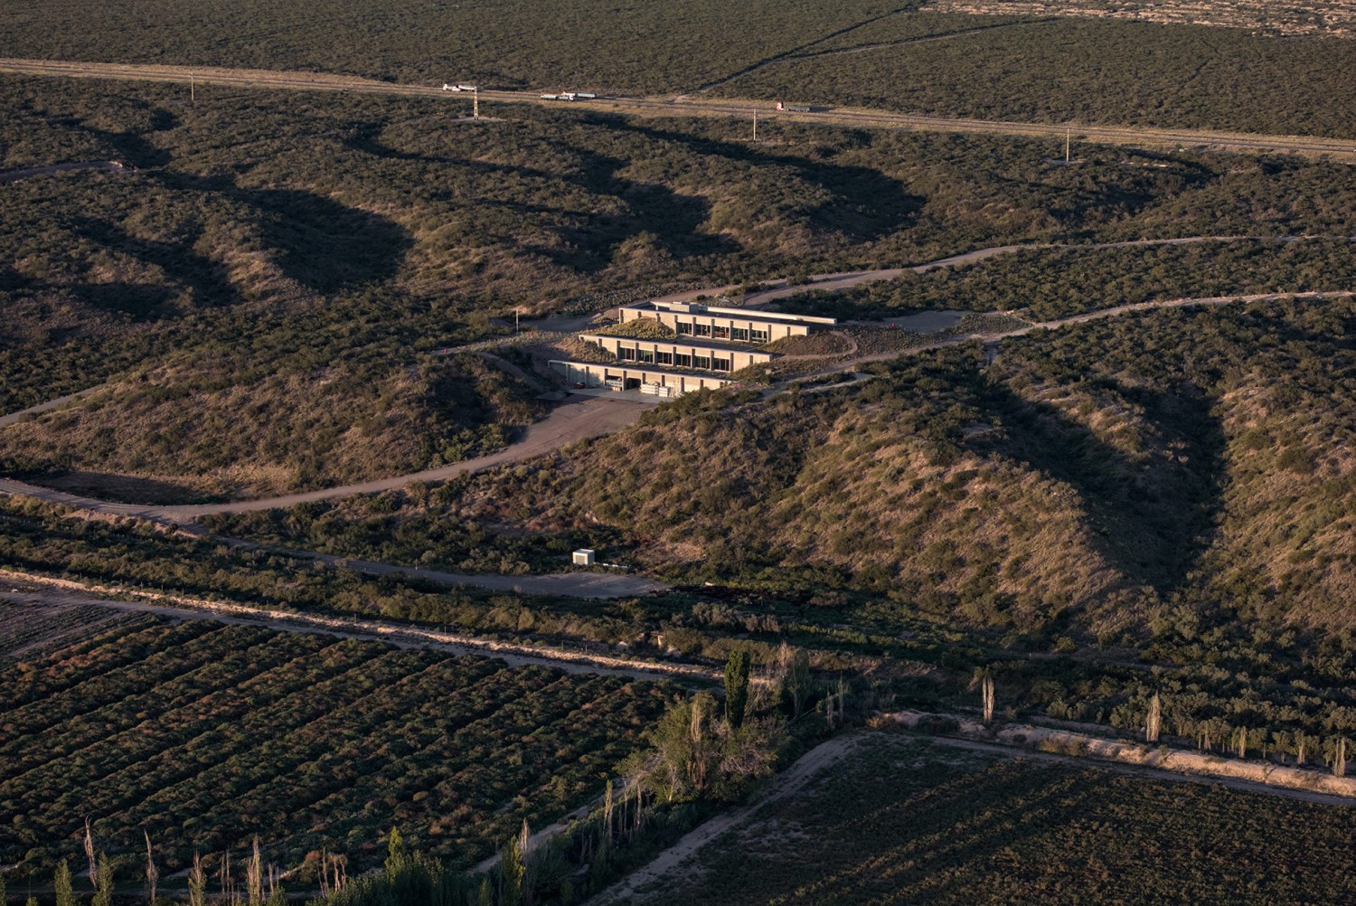
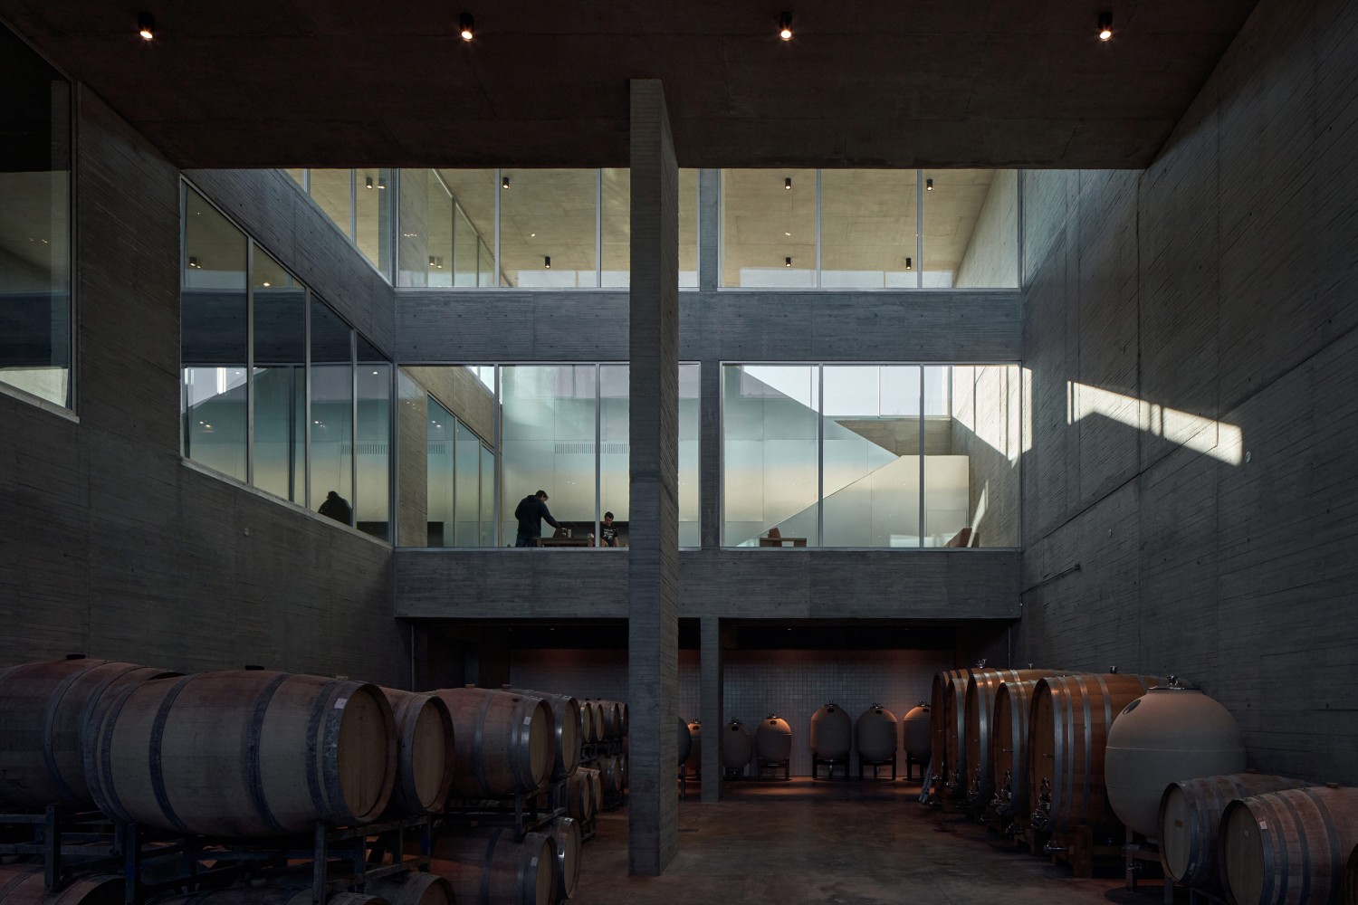
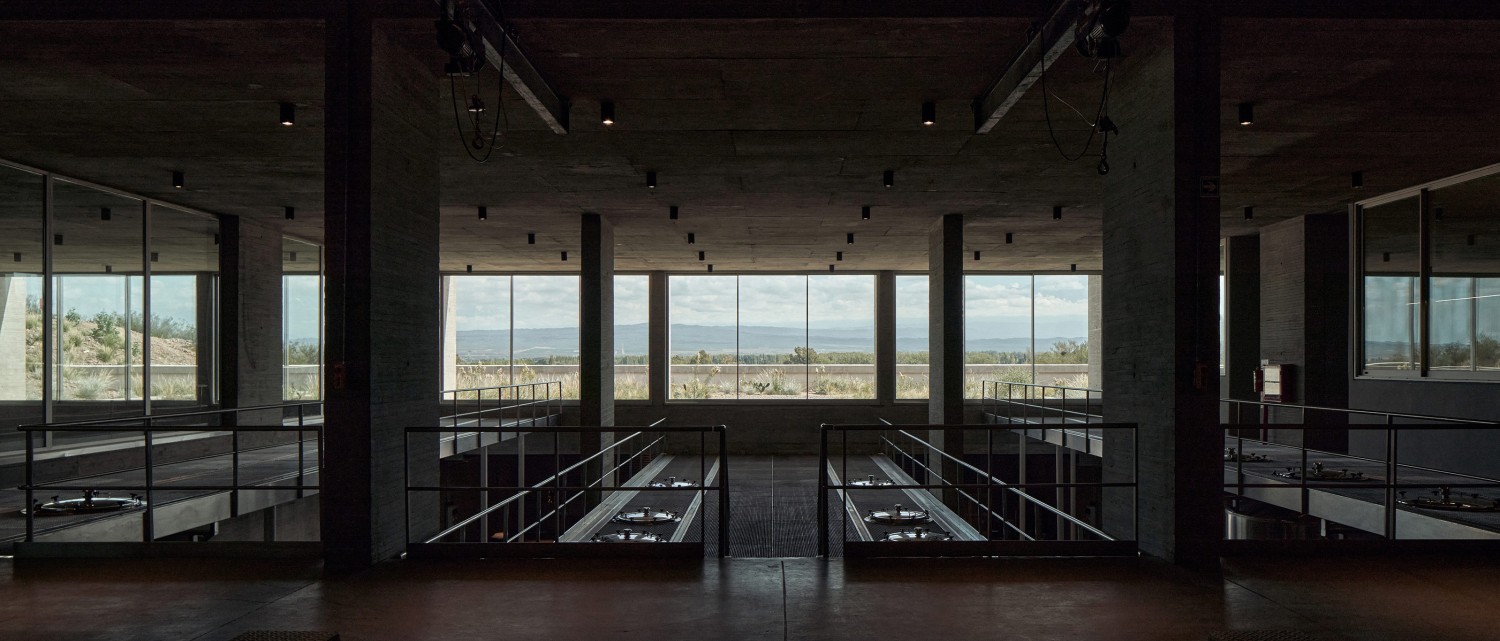
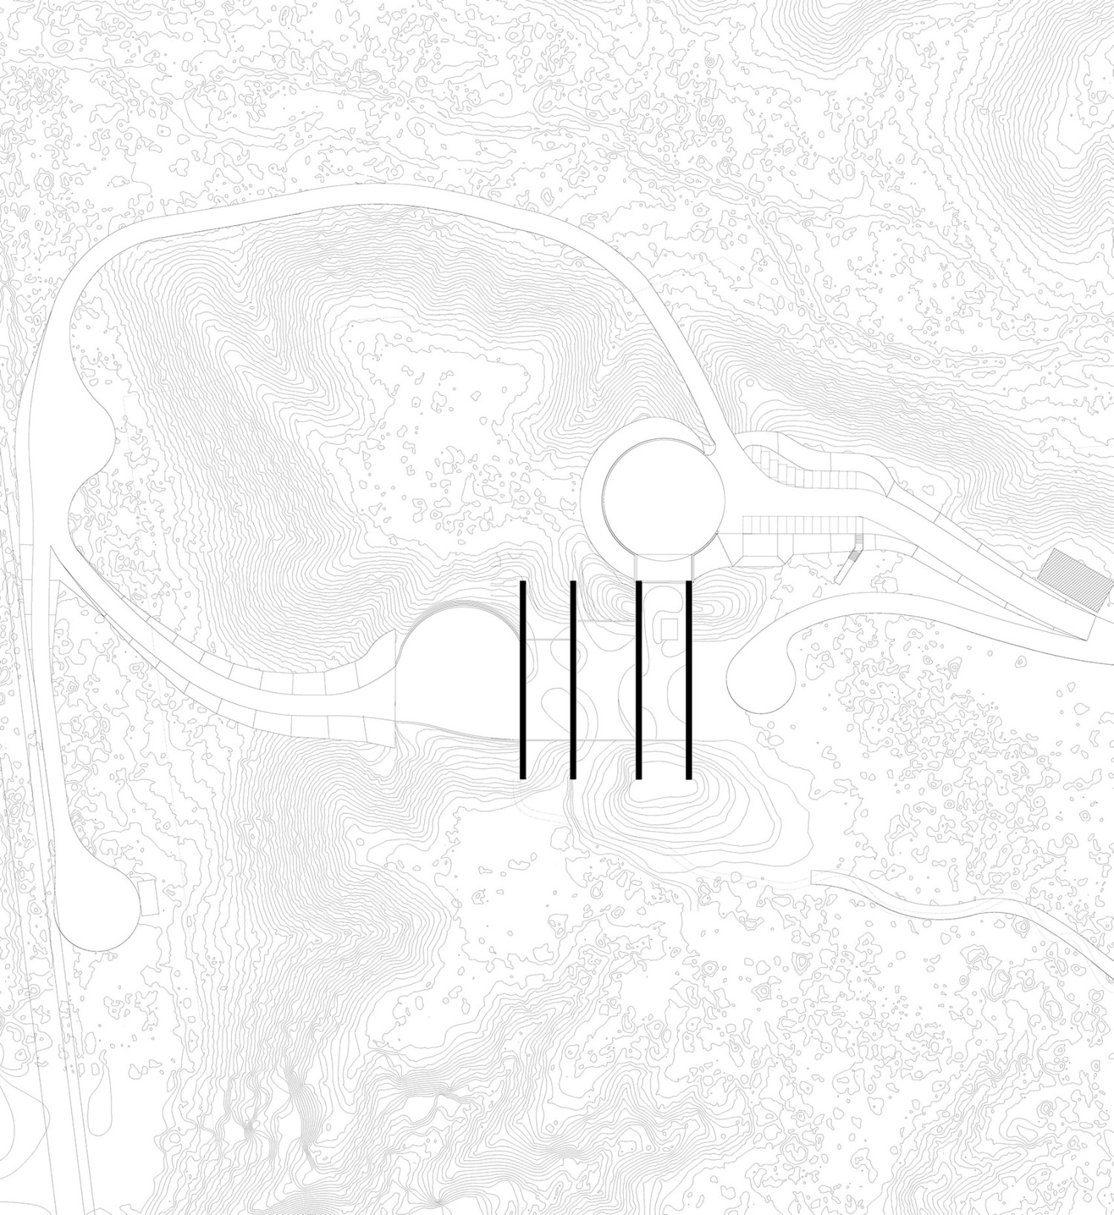
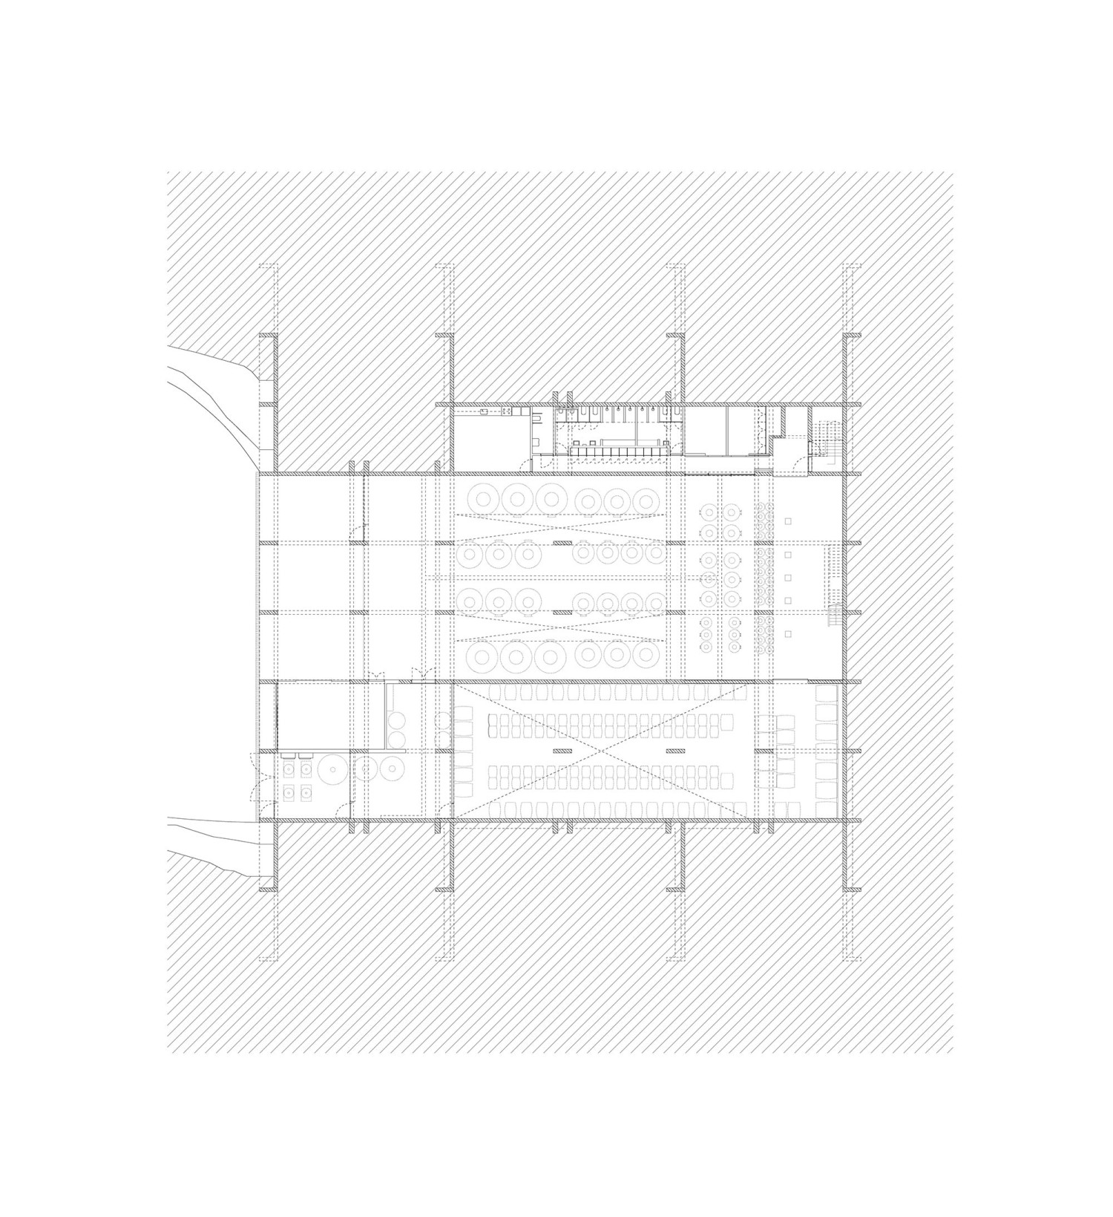
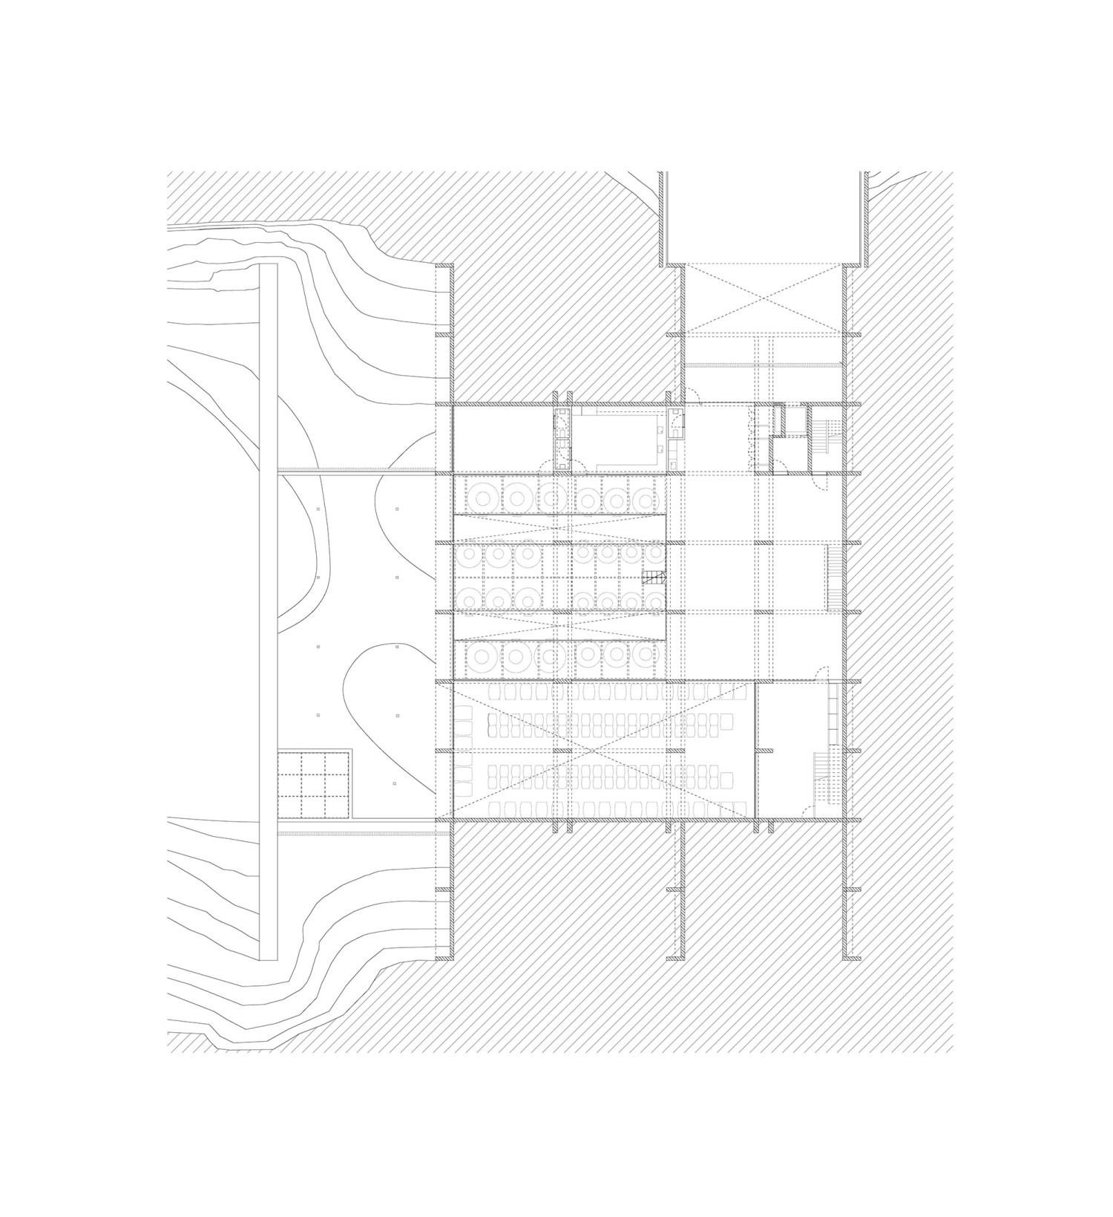
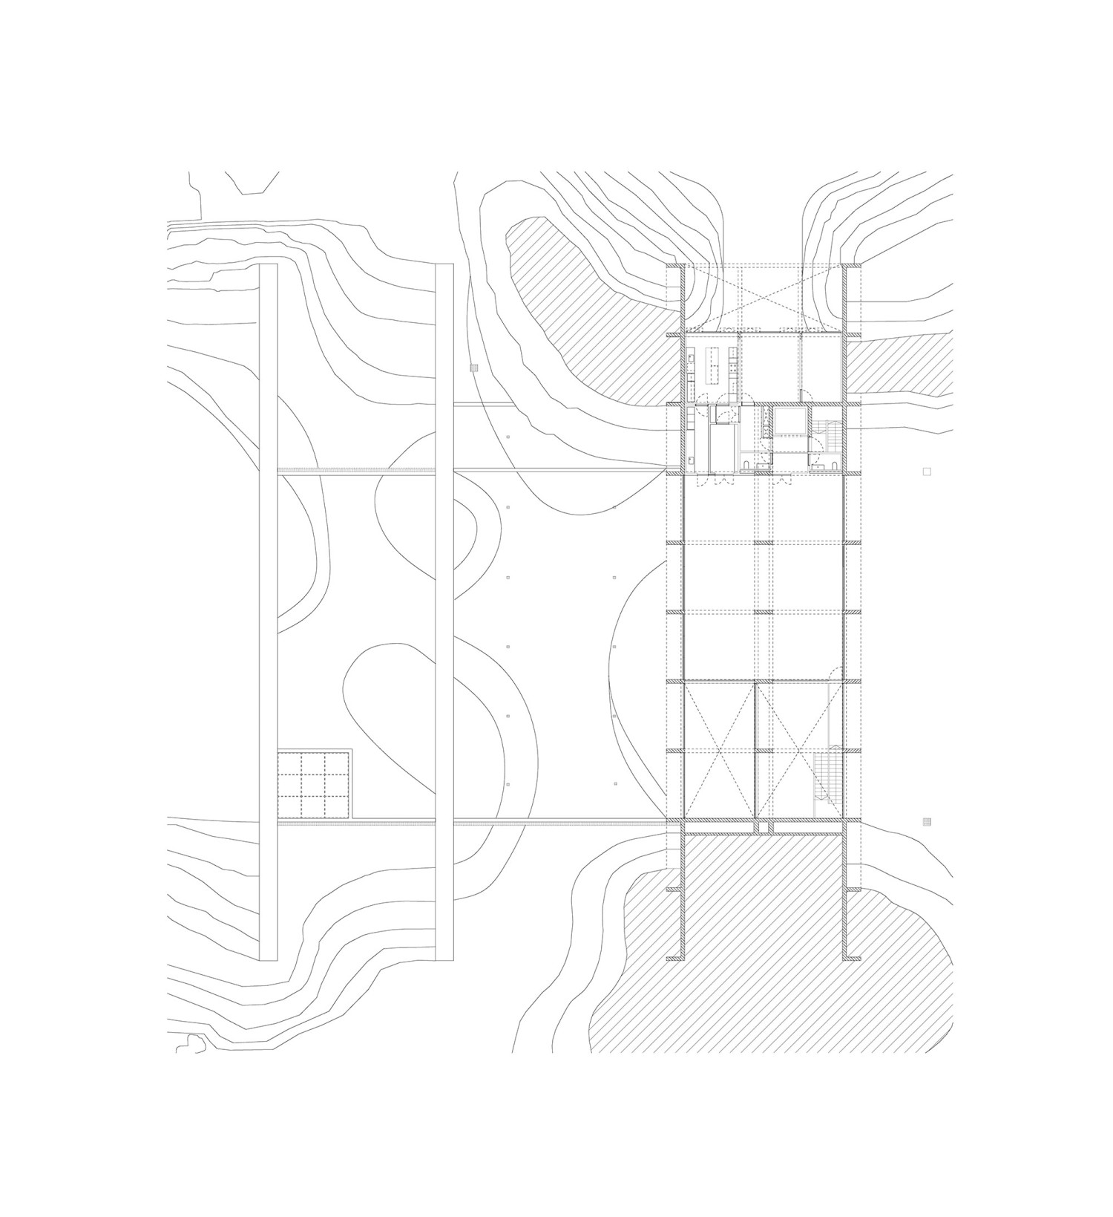
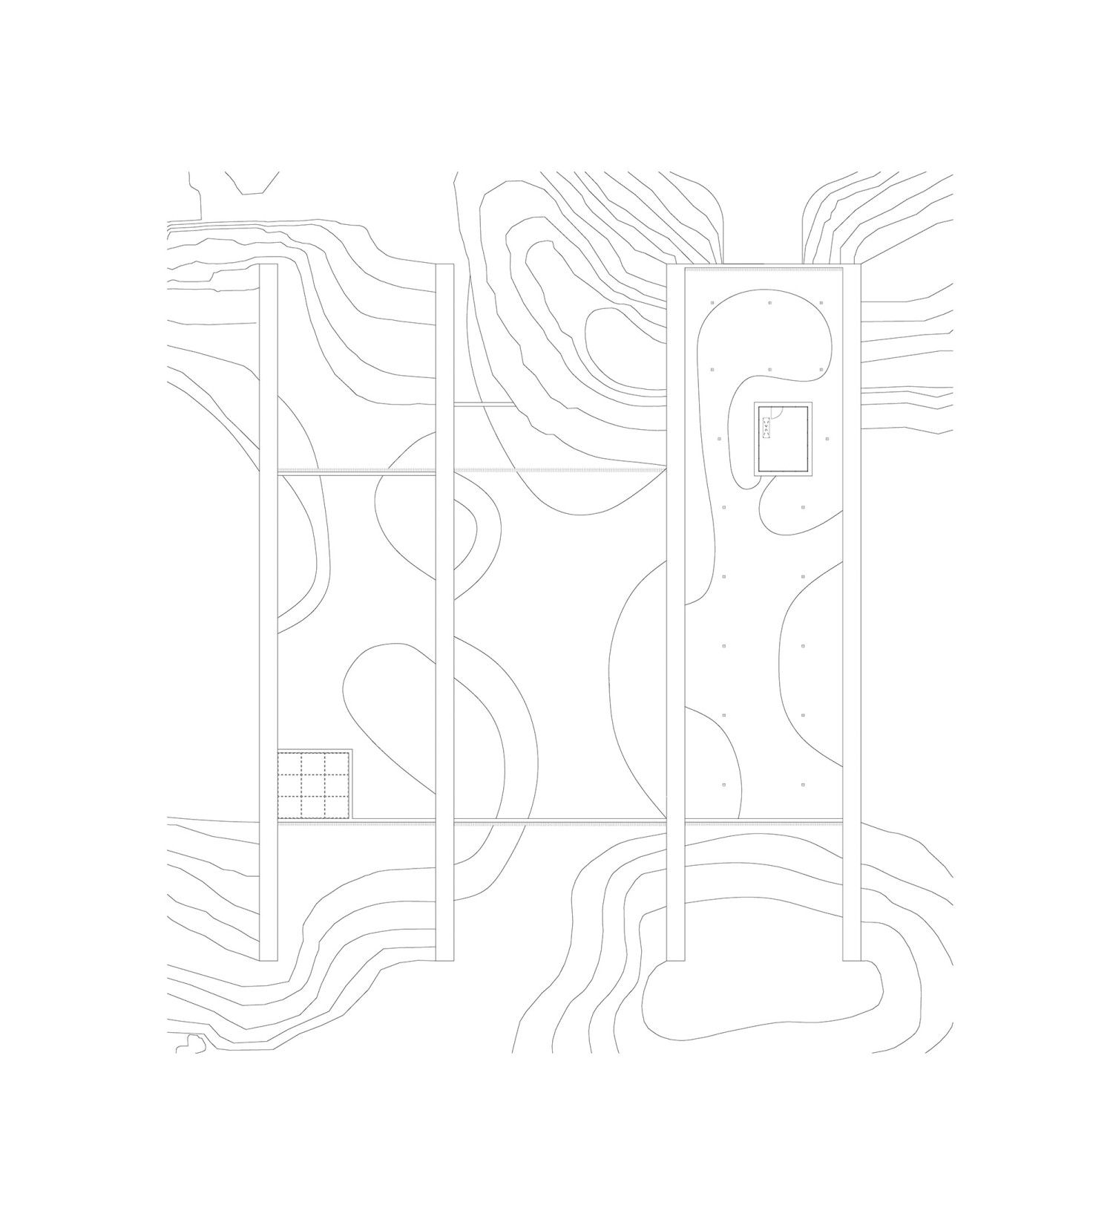

Near Agrelo in Mendoza, Route 40 runs along the western edge of an extensive natural platform that features the Lunlunta-Carrizal mountain range. Accessing from this route and right on the edge where this platform becomes a valley the winery is located. A “preferential tribune” from which to observe the magnificent postcard view of the productive valley of Agrelo and the Andes mountains. This unique geographical location stimulated a series of project decisions related to the observation of the landscape and oenological requirements. The treatment of the grapes from the harvest must be done taking advantage of gravitational forces, avoiding the use of driving machinery that could break the grape skins prior to the fermentation process. This technical condition determined the organization of the production area in two levels, making both the entry and exit flows of vehicles and the internal flows of materials and products more consistent. On the other hand, we understood that by associating this productive condition with the geographical location, we could take advantage of the thermal stability that the earth offers us to reduce the energy exchange with the atmosphere. Leaving only four transparent fronts - one oriented towards the road and the other three towards the mountains - which, due to their size and position, contradict the idea of inhabiting a buried cellar. Finally, the challenge of constructing an industrial building in a natural enclave like this led us to revisit the heritage of infrastructural architecture built in the area of the Andes mountains. Pieces of civil engineering that enjoy a very eloquent resolution simplicity and that are part of the aesthetic history of this landscape. Large reinforced concrete structures designed to resist both the seismic conditions of the area and the passage of time associated with low maintenance. Both characteristics were enough to encourage us to work in the same direction, allowing us to understand what it means to settle and stay in this place.
A la altura de Agrelo en Mendoza, la ruta 40 transita el margen poniente de una extensa plataforma natural que presenta el cordón montañoso Lunlunta-Carrizal. Accediendo desde esta ruta y justo en el filo donde esta plataforma se convierte en valle se ubica la bodega. Un “palco preferencial” desde donde observar la magnífica postal que despliegan el valle productivo de Agrelo y la cordillera de los Andes. Esta singular situación geográfica estimuló la aparición de una serie de decisiones de proyecto relacionadas con la observación del paisaje y los requerimientos enológicos. El tratamiento de la uva desde la vendimia debe hacerse aprovechando las fuerzas gravitacionales evitando el uso de maquinaria de impulsión que pueda romper los hollejos de la uva previo al proceso de fermentación. Esta condición técnica determinó la organización del área productiva en dos plantas, vinculando tanto los flujos de entrada y salida de vehículos como los flujos internos de materiales y productos. Por otra parte, entendimos que al asociar esta condición productiva a la situación geográfica, podríamos aprovechar la estabilidad térmica que nos brinda la tierra para reducir el intercambio energético con la atmósfera. Dejando solo cuatro frentes transparentes -uno orientado a la ruta y los otros tres a las montañas- que por su tamaño y posición contradicen la idea de estar en una bodega enterrada. Por último, el desafío que implica construir un edificio industrial en un enclave natural como este, nos condujo a revisitar la herencia de arquitectura infraestructural construida en esta zona de la cordillera andina. Piezas de ingeniería civil que gozan de una simplicidad resolutiva muy elocuente y que forman parte de la historia estética de este paisaje. Grandes estructuras de hormigón armado diseñadas para resistir tanto a las condiciones sísmicas de la zona como el paso del tiempo asociado a un bajo mantenimiento. Ambas características que fueron suficientes para alentarnos a trabajar en un mismo sentido, permitiéndonos comprender lo que implica instalarse y permanecer en este lugar.
Years:
Año:
2022 - 2026
Architects:
Arquitectos:
Adamo-Faiden + MOS
Partner designer:
Proyectista asociado:
Chamber projects
Project director:
Director de proyecto:
Franco Marenzana, Facundo Manzano
Adamo-Faiden Collaborators:
Colaboradores Adamo-Faiden:
Martina Pera, Tomás Pérez Amenta, Magdalena Dussel, María Mercedes Anelo, Elías Parra, Francisco Remón, Francisco Fioramonti, Jerónimo Márquez, Paula Pockay, Agustín Calvetti, Federico Knichnik, Lucas Beizo
MOS Collaborators:
Colaboradores MOS:
Tianyang Sun, James Wood
Client:
Cliente:
VL Wines S.A
Location:
Emplazamiento:
Luján de Cuyo, Mendoza, Argentina
Furniture design:
Diseño de mobiliario:
322a
Project Manager:
Gerenciamiento:
Gustavo Albera
Structures:
Estructuras:
Eng. Pablo Stalloca, Eng. Octavio Alonso, Eng. Daniel López
Plumbing Facilities:
Instalaciones Sanitarias:
Alpes Sanitaria
Electrical Facilities:
Instalaciones Eléctricas:
Sergio Pedernera
HVAC Facilities:
Instalaciones Termomecánicas:
ICA S.A
Digital images:
Imágenes digitales:
Ezequiel Dalorso, Franco Brachetta, Lucas Beizo
Landscape:
Paisajismo:
Huemul
Area:
Área:
3272 m2
Huergo 475 Tower
Torre Huergo 475
Torre Huergo 475
2026
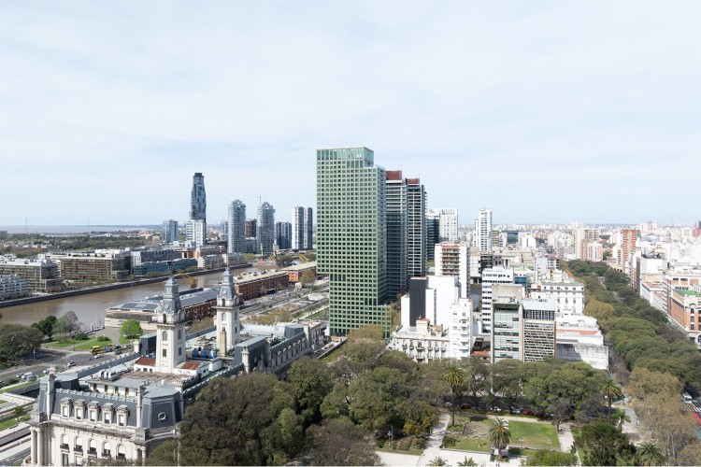
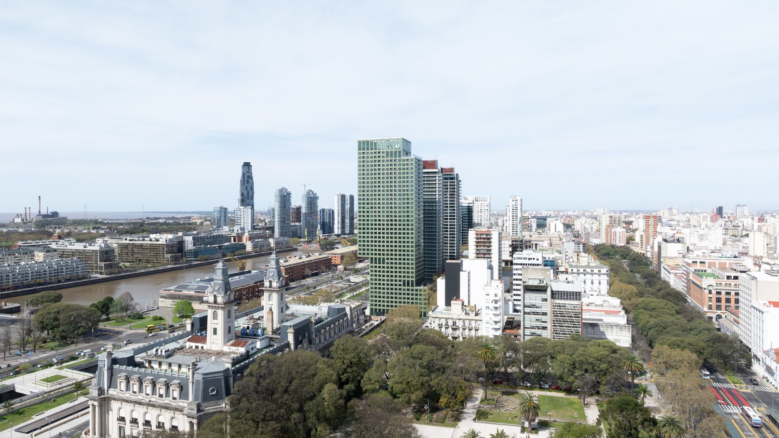
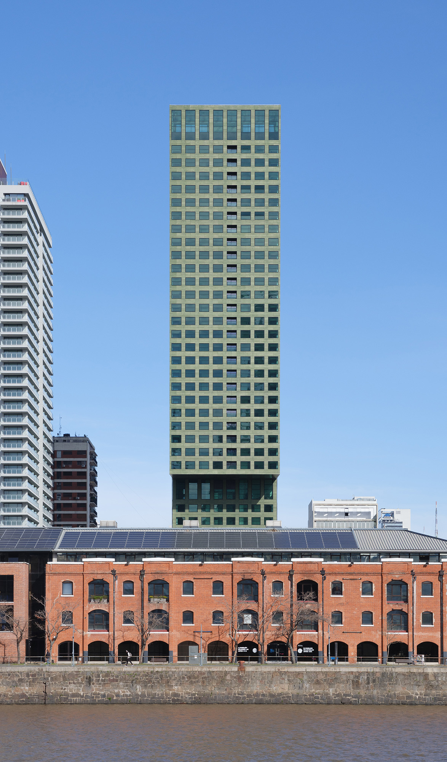
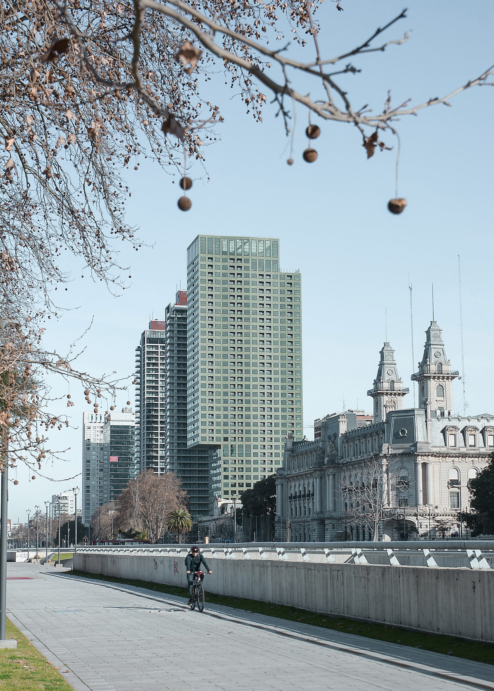
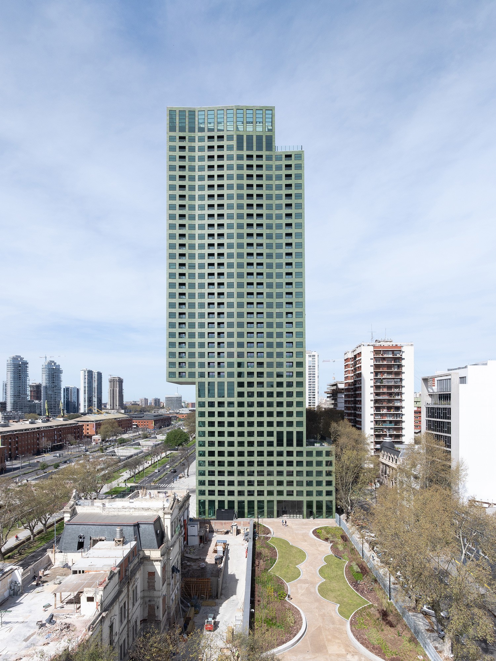
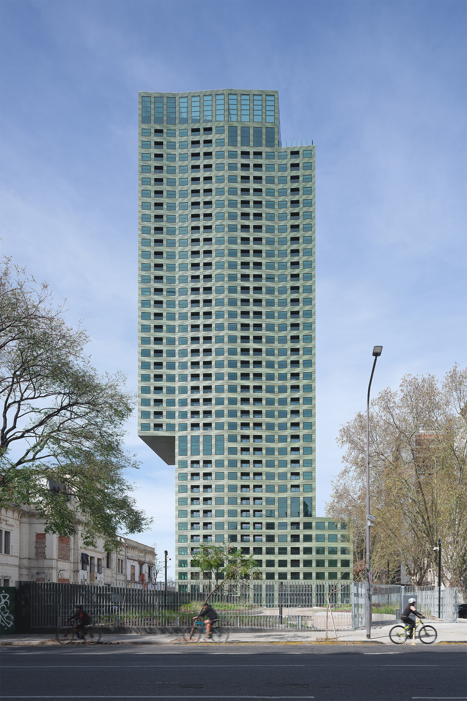
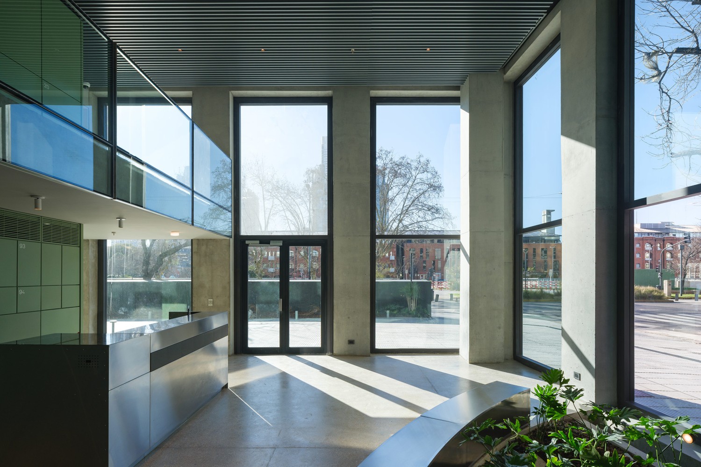
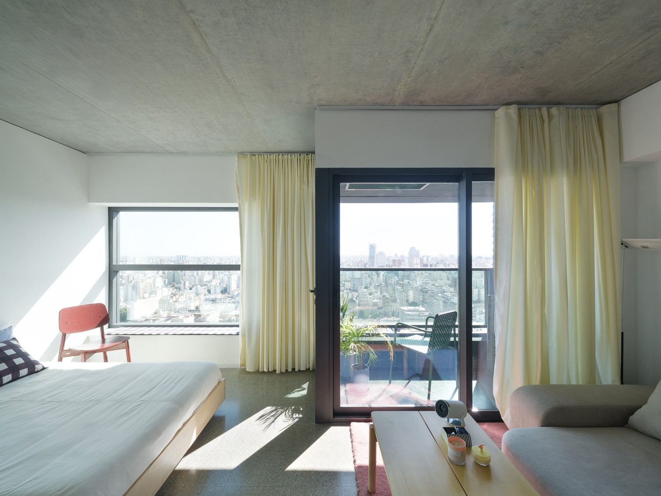
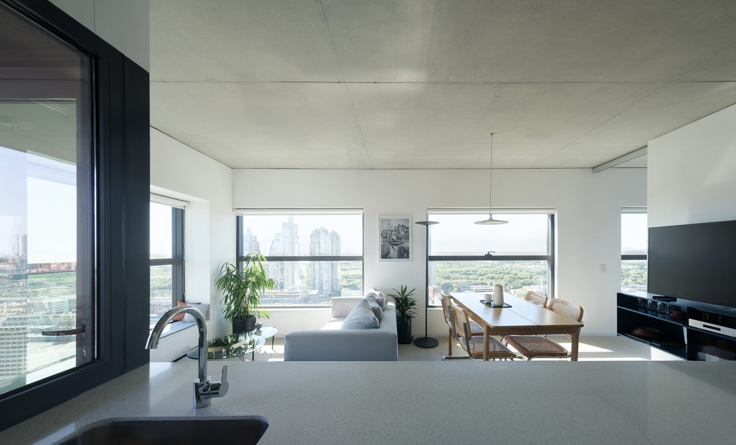
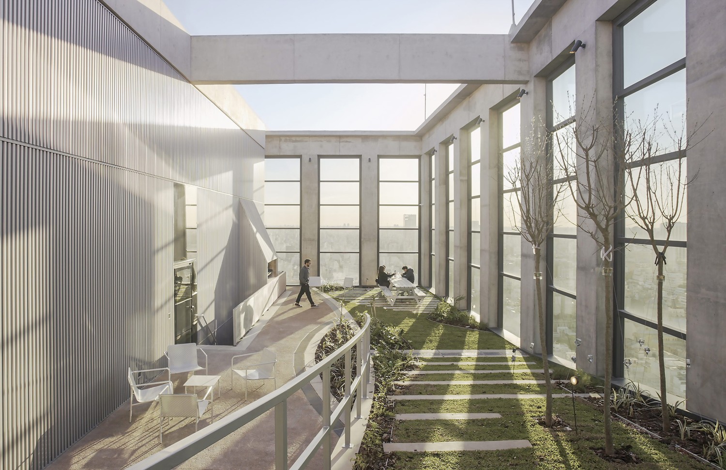
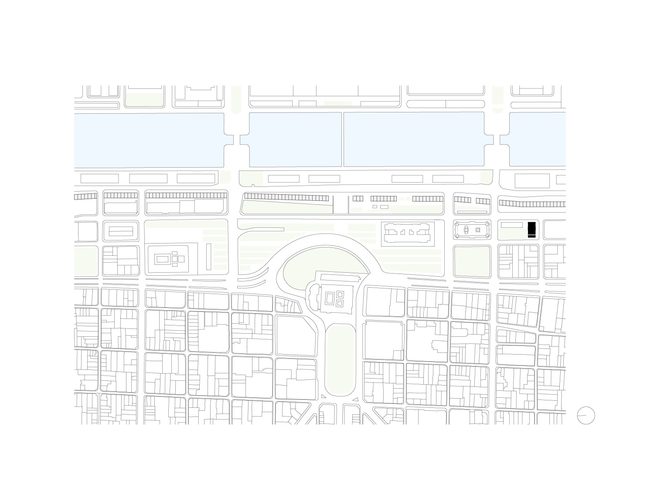
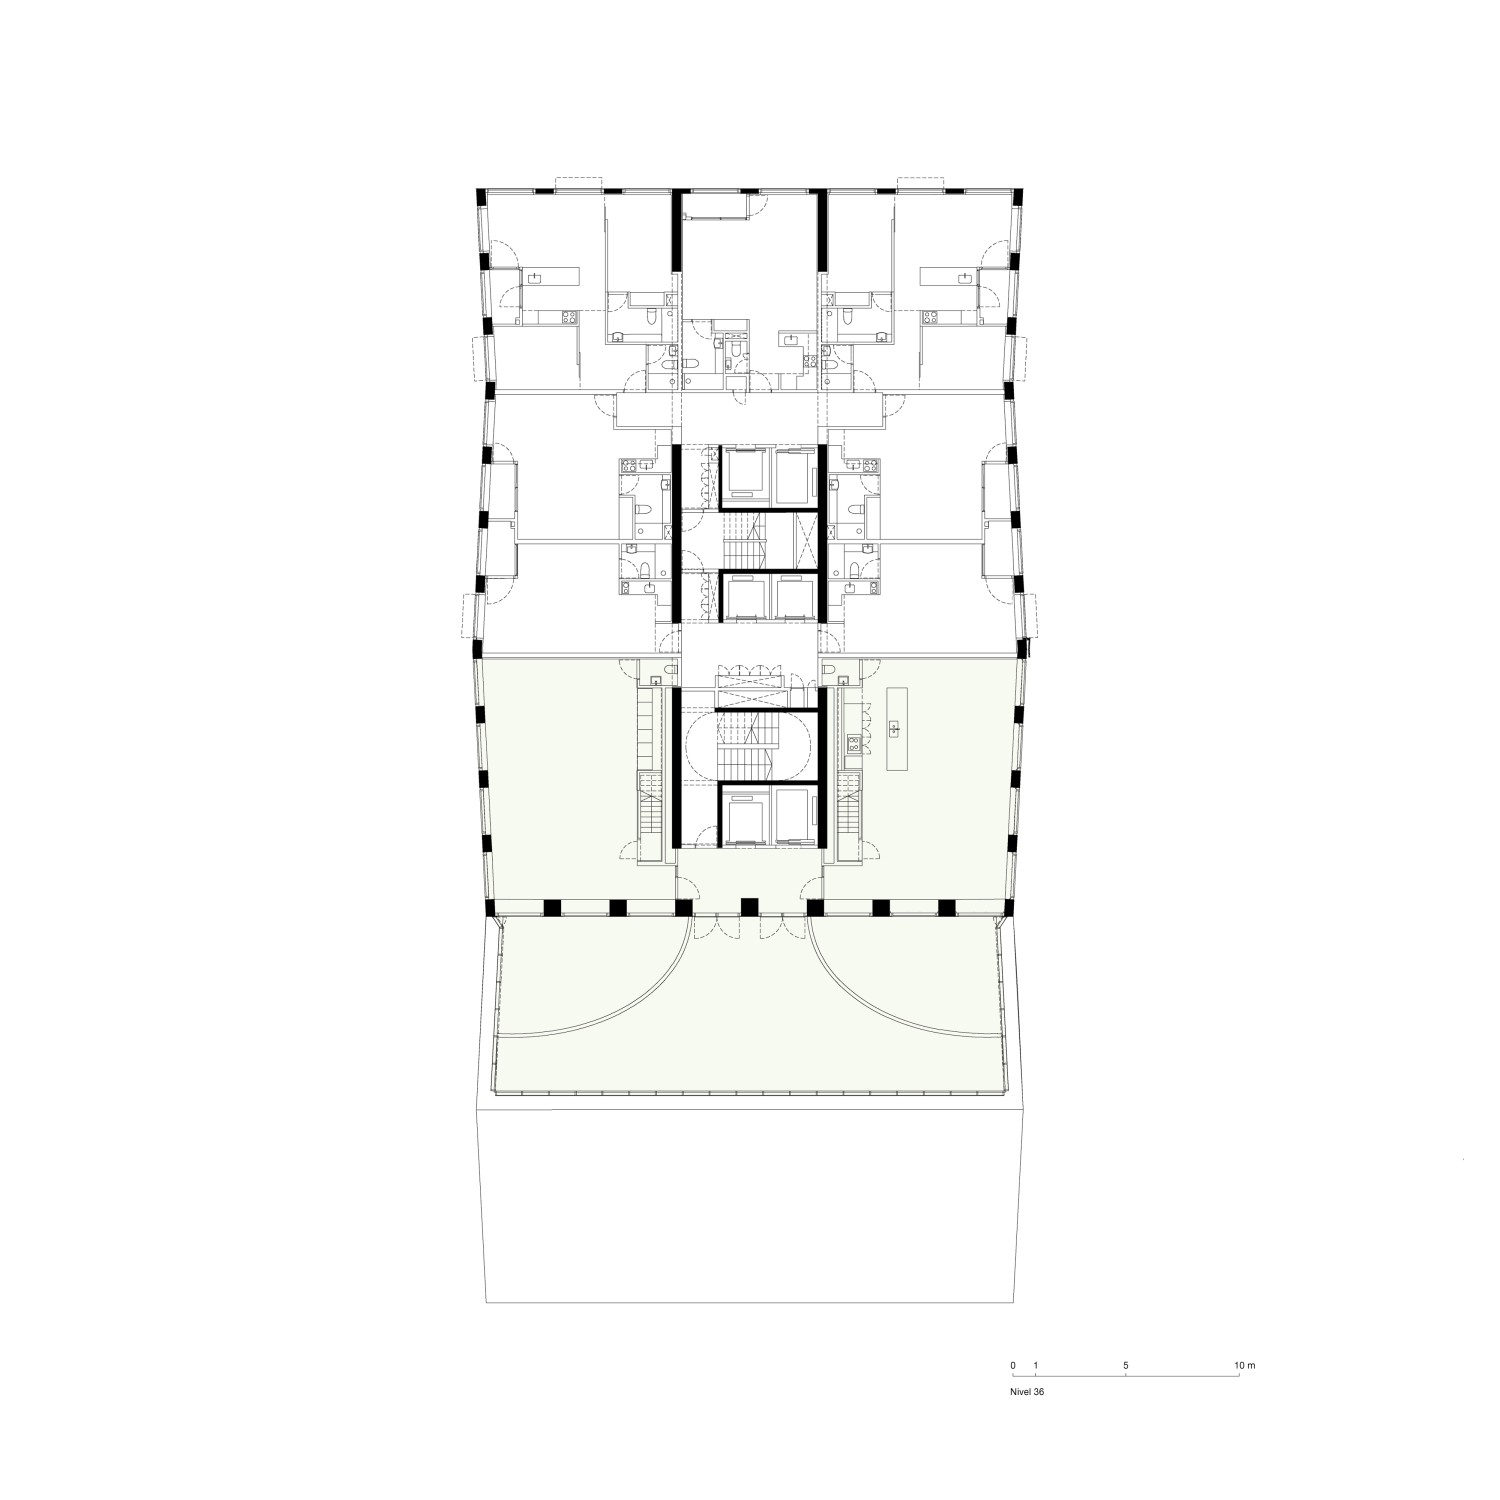
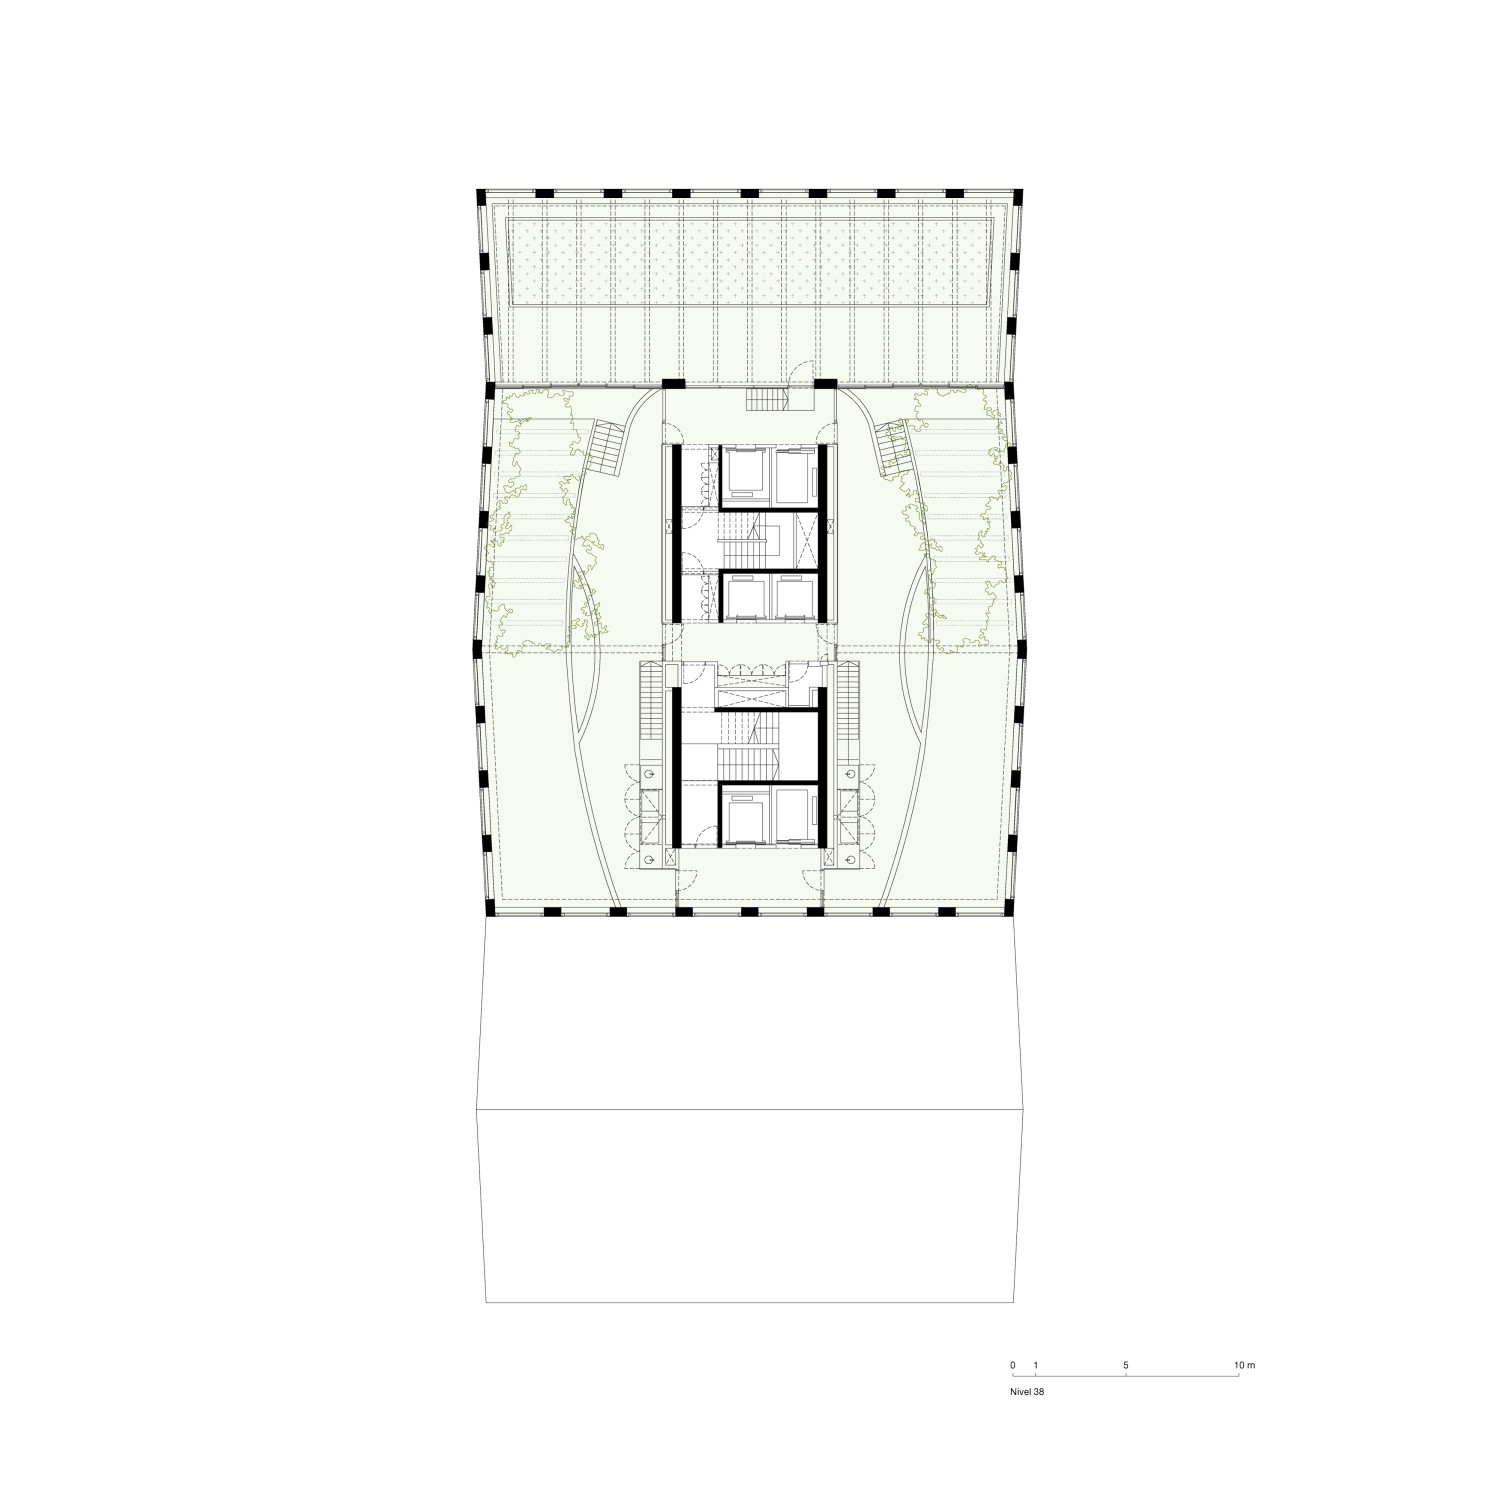
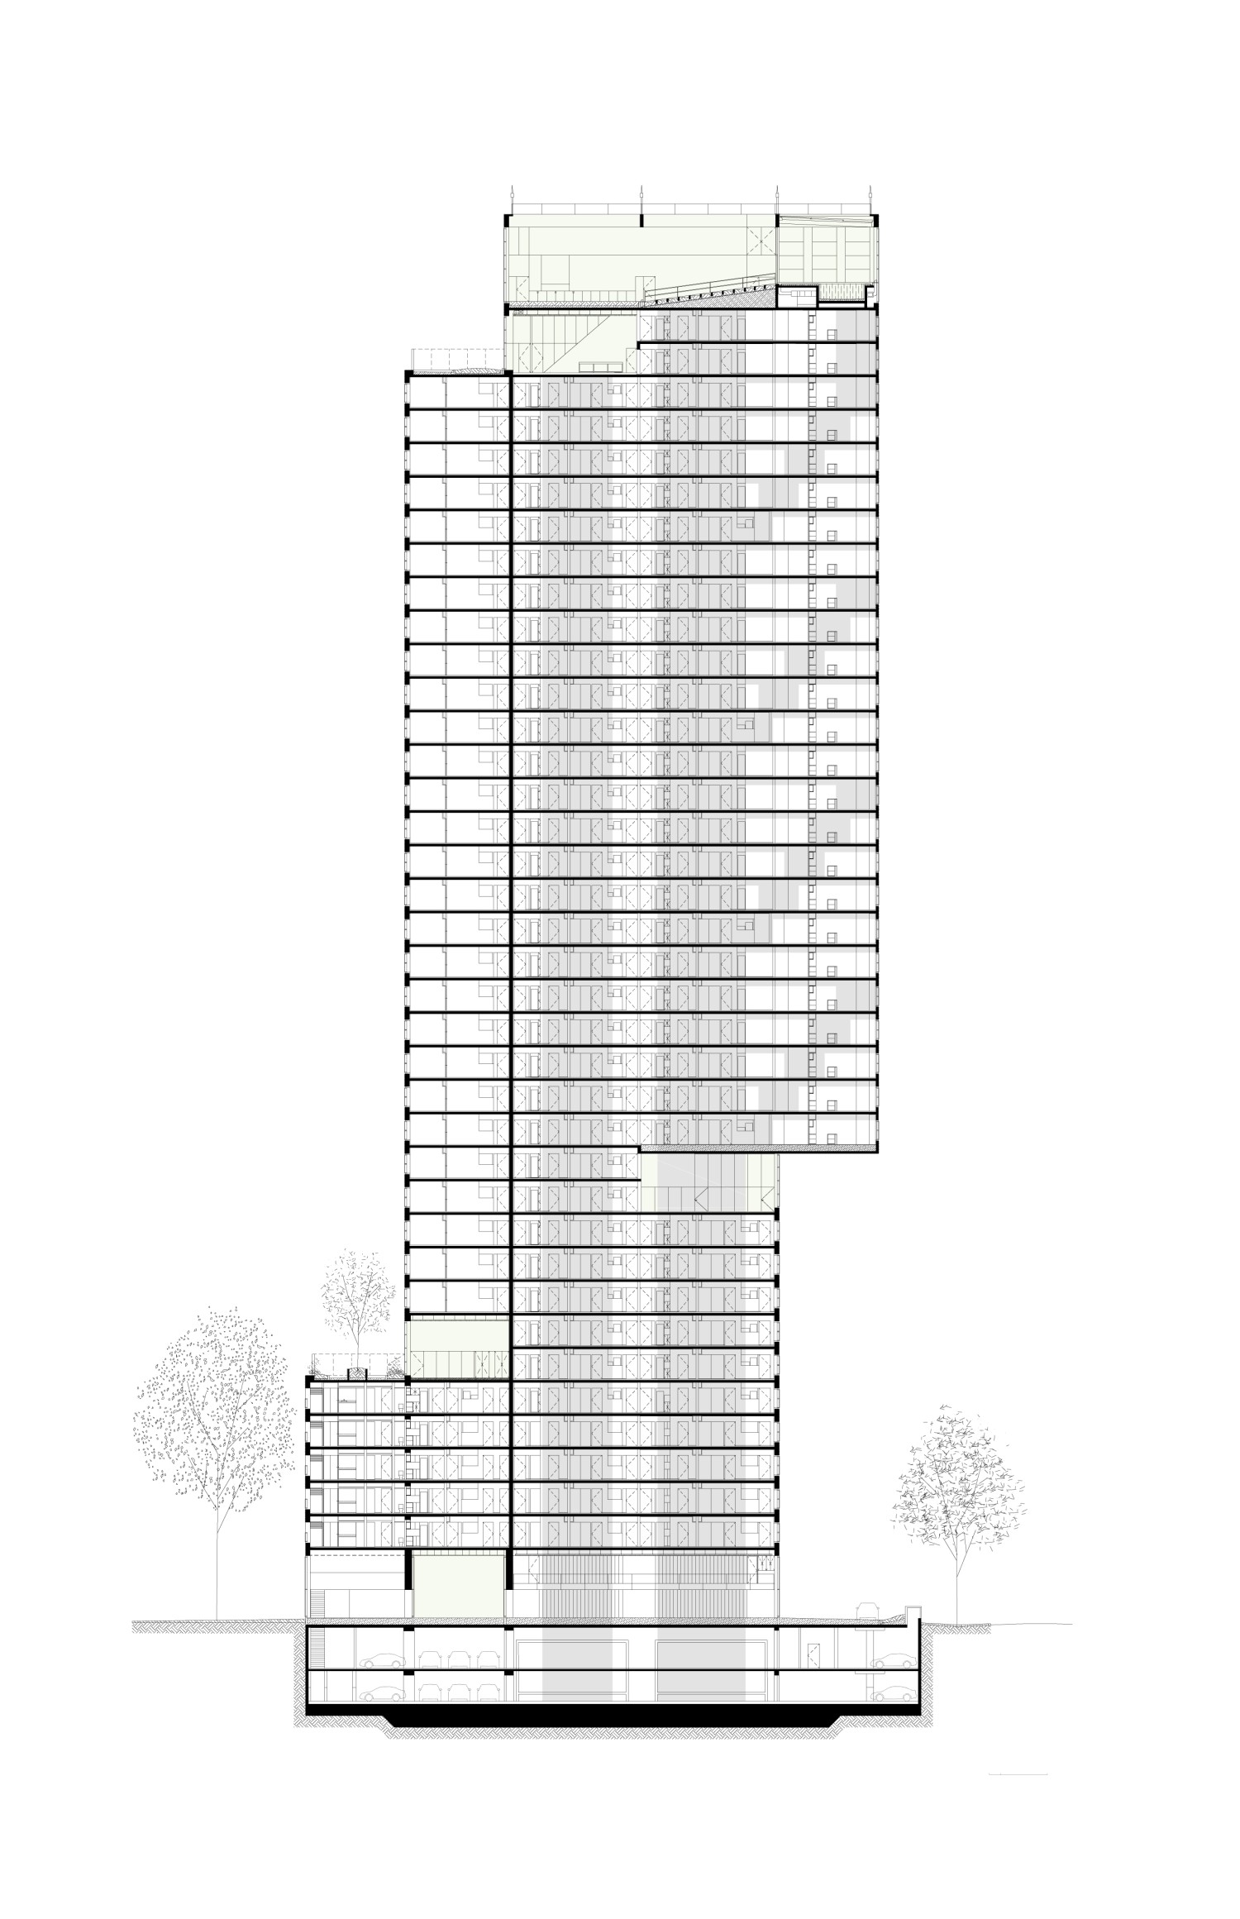
The border that connects the oldest neighborhood of Buenos Aires with the most recent, has renewed its offer of public spaces, presenting itself as an area of the city where history, infrastructure and landscape configure a productive environment to test a new form of civic coexistence.
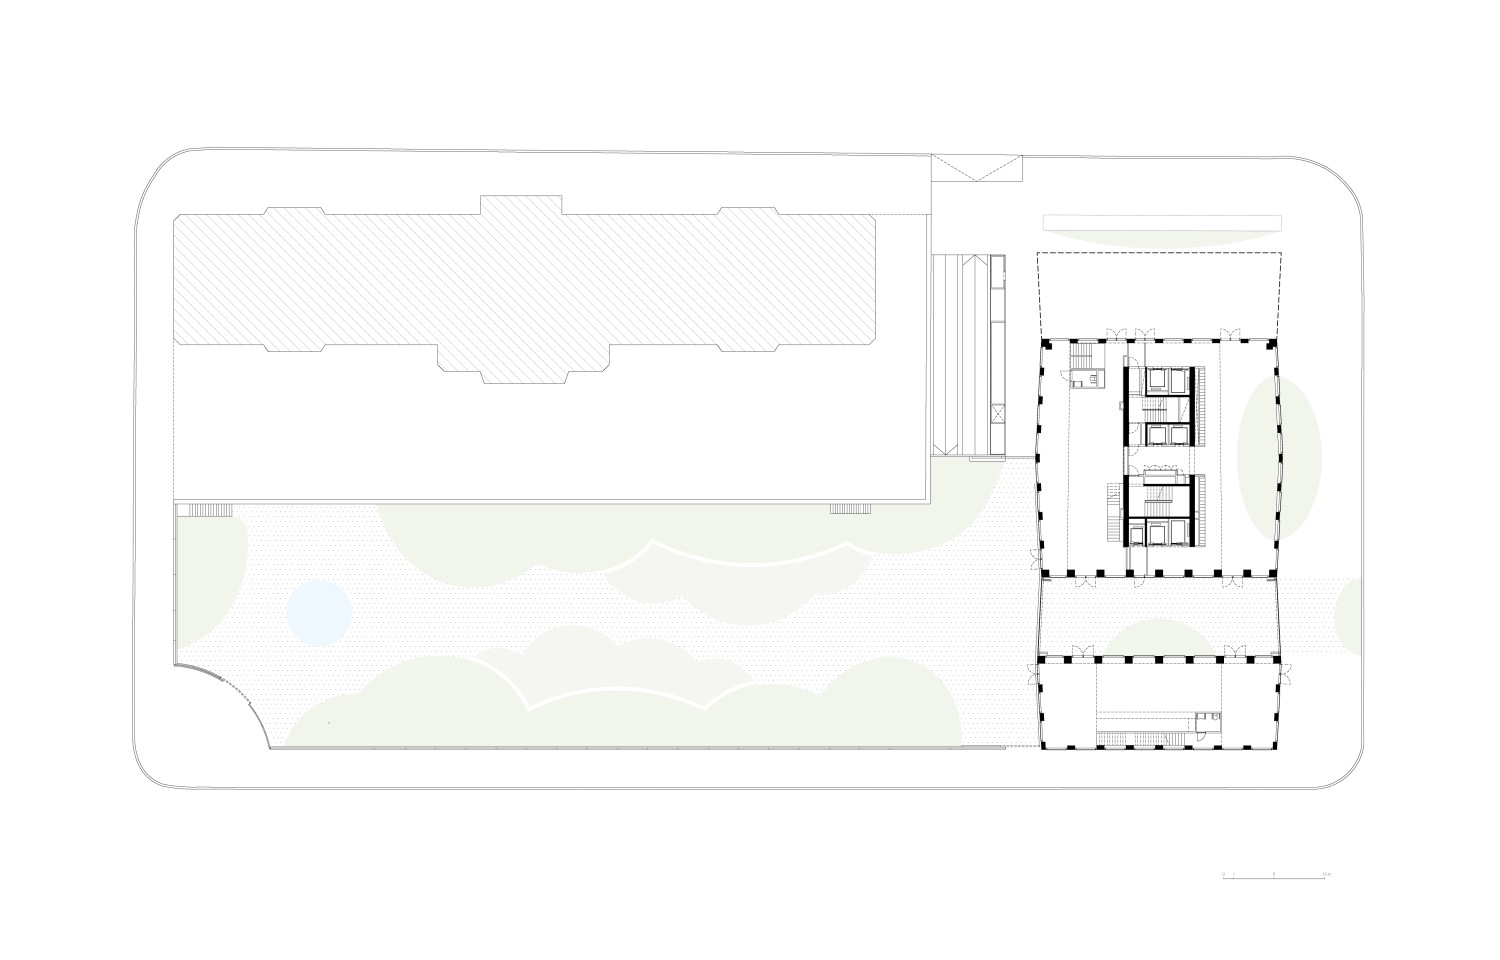
By the adittion of a new square, Huergo Tower link up its presence in the fabric oh the city offering at the same time a particular organization.
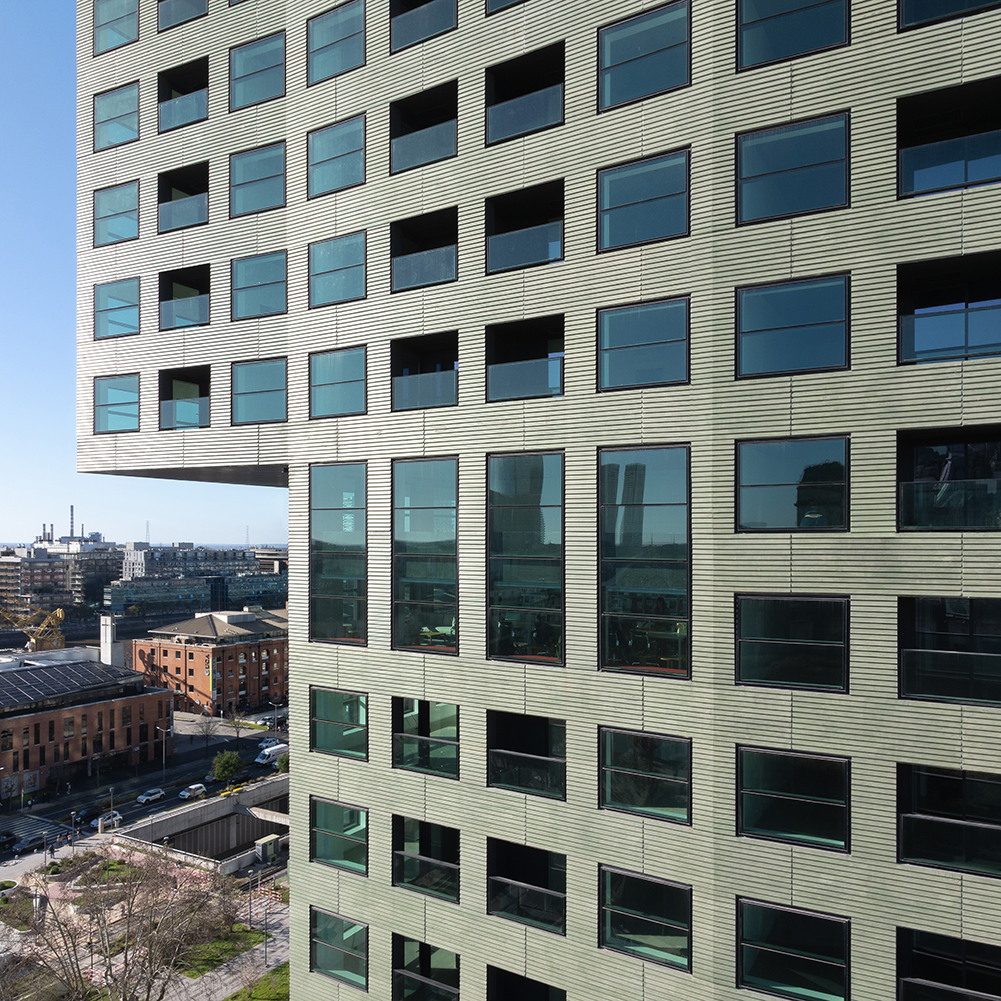
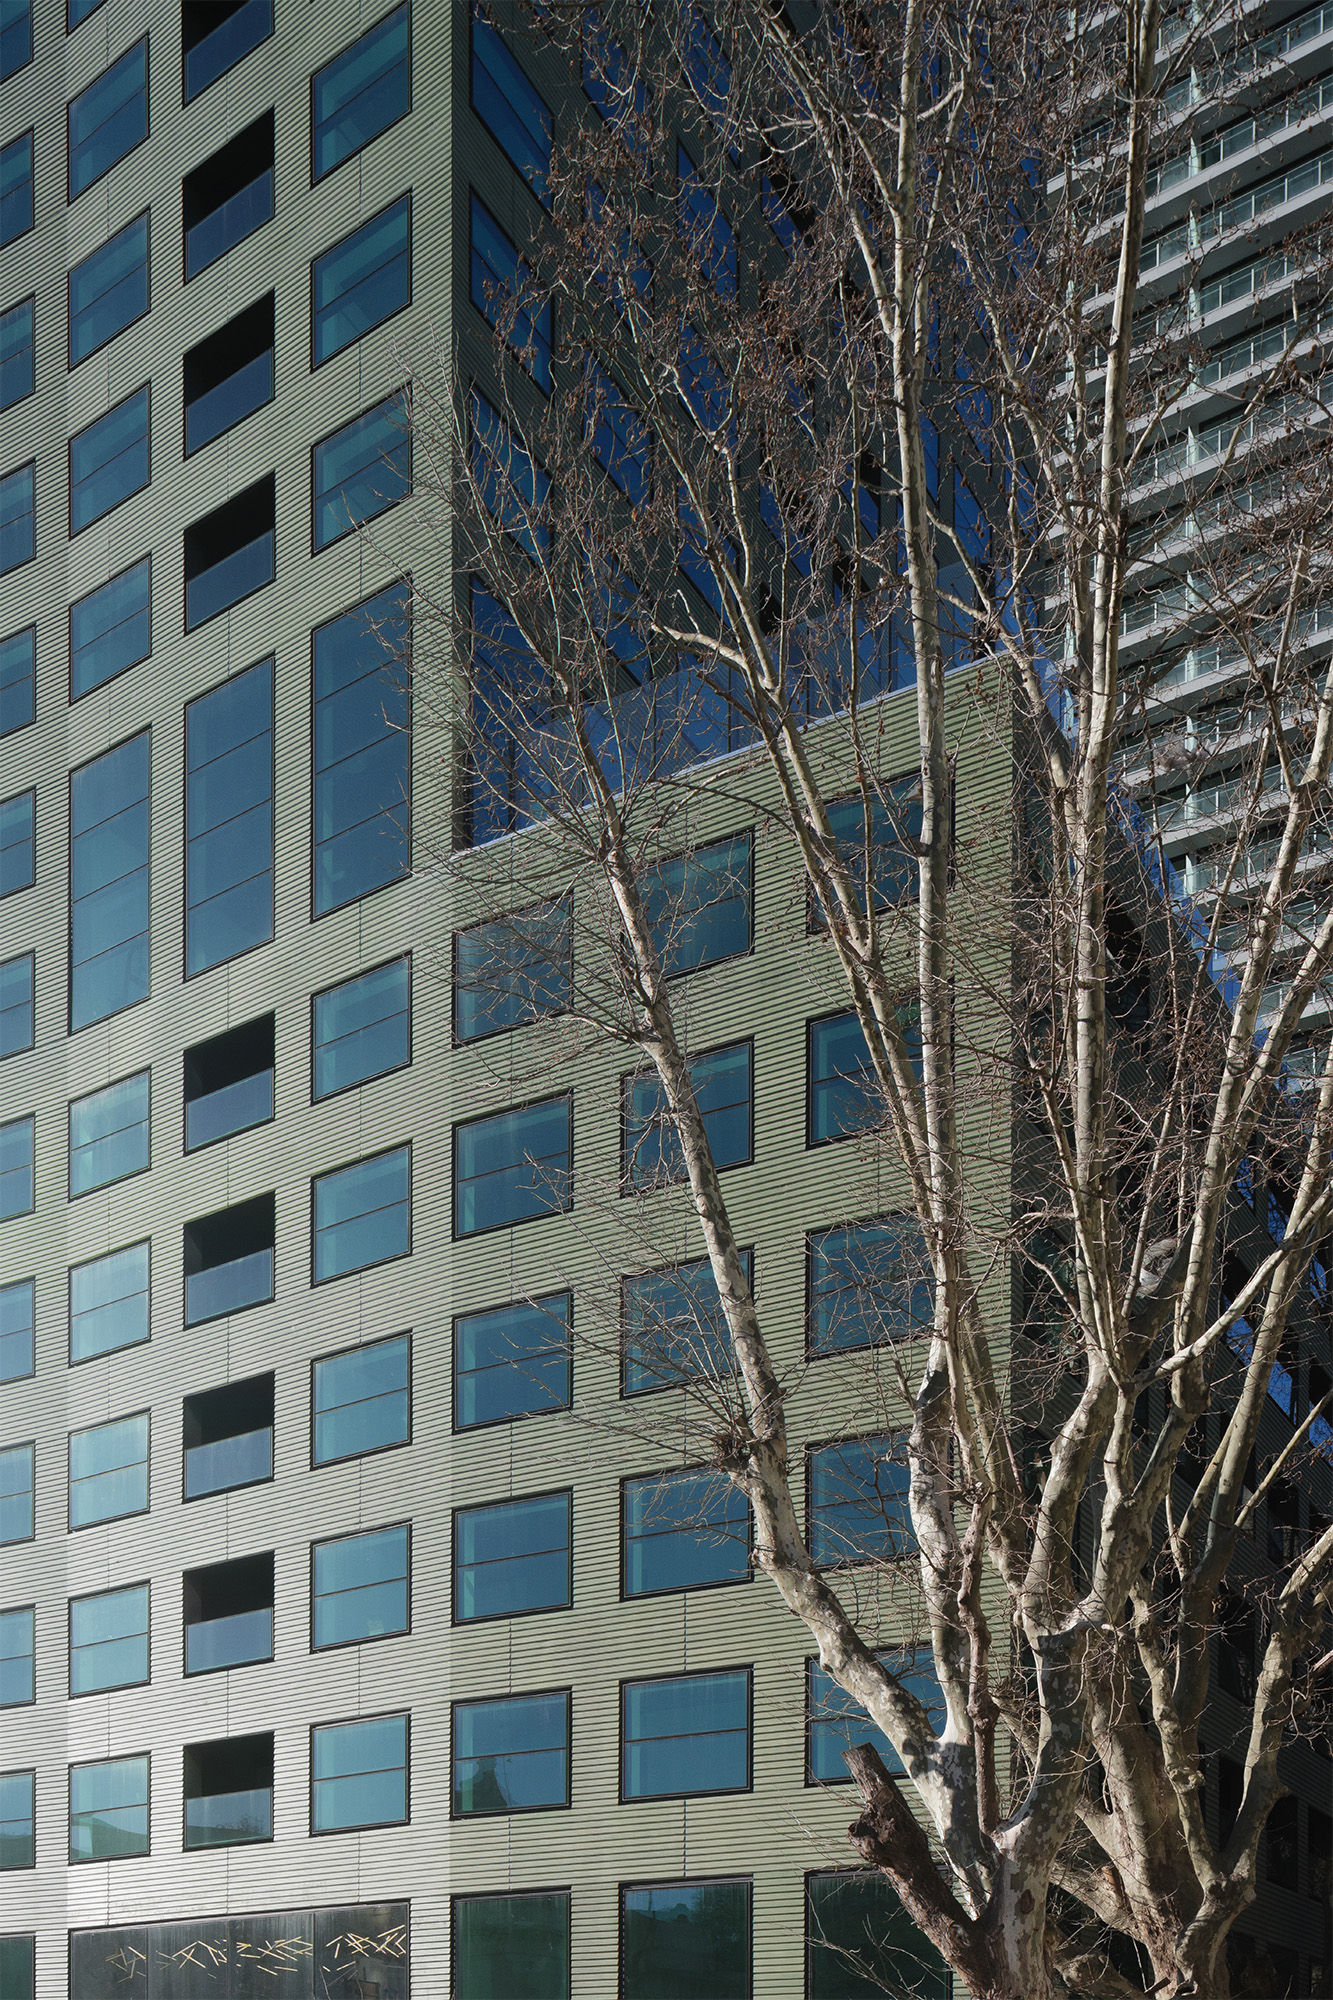
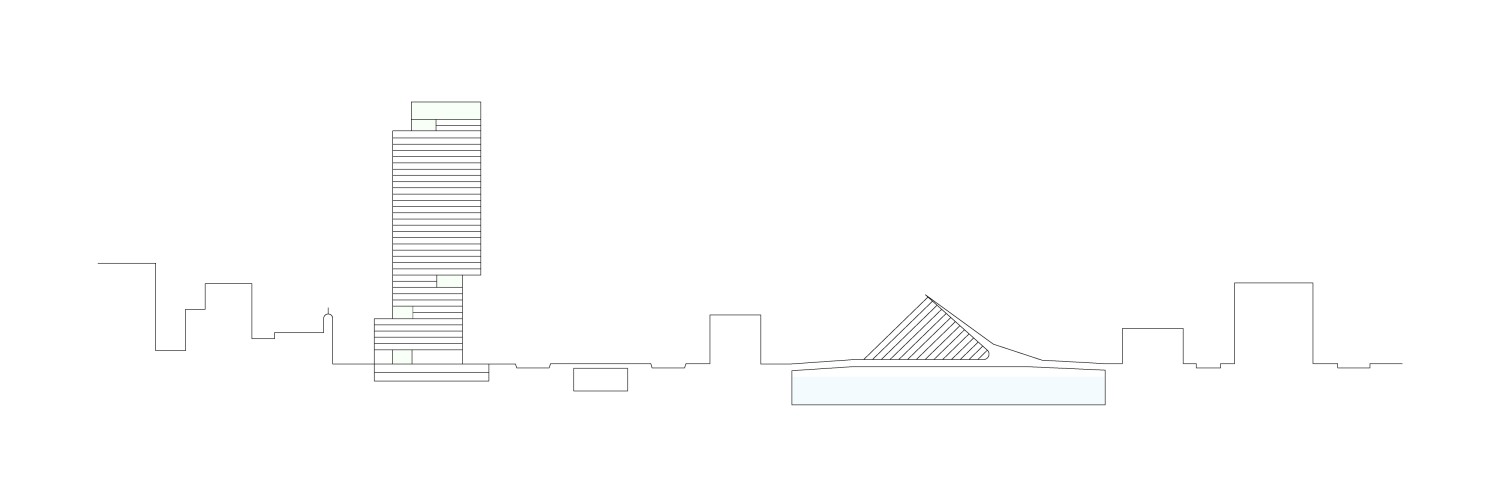
A series of horizontal displacements tightly related to the urban landscape trigger the appearance of a system of spaces destined for social encounters, thus reinforcing the link between tower dwellers and the city of Buenos Aires.
El borde que comunica el barrio más antiguo de Buenos Aires con el más reciente, ha renovado su oferta de espacios públicos, presentándose como un ámbito de la ciudad donde historia, infraestructura y paisaje configuran un entorno fértil para ensayar una nueva forma de convivencia cívica. Mediante la incorporación de una nueva plaza dispuesta a sus pies, la torre Huergo 475 articula su presencia en el tejido ofreciendo al mismo tiempo una organización singular. Una serie de desplazamientos horizontales estrechamente relacionados con el paisaje urbano desencadenan la aparición de un sistema de espacios destinados al encuentro social, reforzando de esta manera el vínculo de los habitantes de la torre con la ciudad de Buenos Aires.
Year:
Año:
2018-2025
Architects:
Arquitectos:
Sebastián Adamo, Marcelo Faiden
Project Director:
Directores de Proyecto:
Luciana Lembo
Collaborators:
Colaboradores:
Matías Muxi, Juan Charó, Miguel Acuña, Mora Linares, Priscila Rut Ra, Clara Fragueiro, Enzo Fabriccio De Dio, Ana Isaía, Rocio Monje, German Ferradas, Seizen Uehara, Jonathan Lee, Sofia Harsich, Francisco Remón, Manuel Marcos, Tomás Guerrini, Jerónimo Bailat, Agustín Fiorito, Tomás Pérez, Dylan Lis, Tomás Bueri, Horacio Fridman, Sebastian Comito, César Paganelli, Nicolás Sequeira, Ornella Martinelli, Paula Pockay, Giuliana Sabelli, Jose Baistrocchi
Client:
Cliente:
Consultatio Inversora S.A. – Eduardo Constantini, Leandro Chiappa, Andrés Mattar, María Julia Izaguirre, Violeta Magariños, Vanesa Castelleti, Manuel Hermida, Juan Gimenez, Andrés Gerson, Marcos Corti, Arturo Grimaldi
Location:
Emplazamiento:
Huergo 475, Ciudad Autónoma de Buenos Aires, Argentina
Construction:
Constructora:
CRIBA
Management and construction management:
Gerenciamiento y dirección de obra:
Sposito & Asociados
Consultant:
Asesores:
AHF S.A. (structural design and calculations), Eng. Julio Blasco Diez (HVAC systems), ASELEC (electrical installation), Estudio Labonia y Asoc. (plumbing/fire protection/gas installation), Skin Arquitectura (façade), Green Group (EDGE certification), Grupo Landscape (botany), Arch. Arturo Peruzzotti (lighting), BELM Ingenieros Asociados (waterproofing), José Victor D'Ángelo, Hugo Bersanker (PET)
Furniture and signage:
Mobiliario y señaletica:
Flora
Digital Images:
Imágenes Digitales:
Adamo-Faiden, Ethan de Clerk
Photographies:
Fotografias:
Javier Agustin Rojas
Area:
Superficie:
3.917 m2 (land), 44.560 m2 (construction)
Andes 1143 Social Housing
Vivienda Promovida Andes 1143
2026
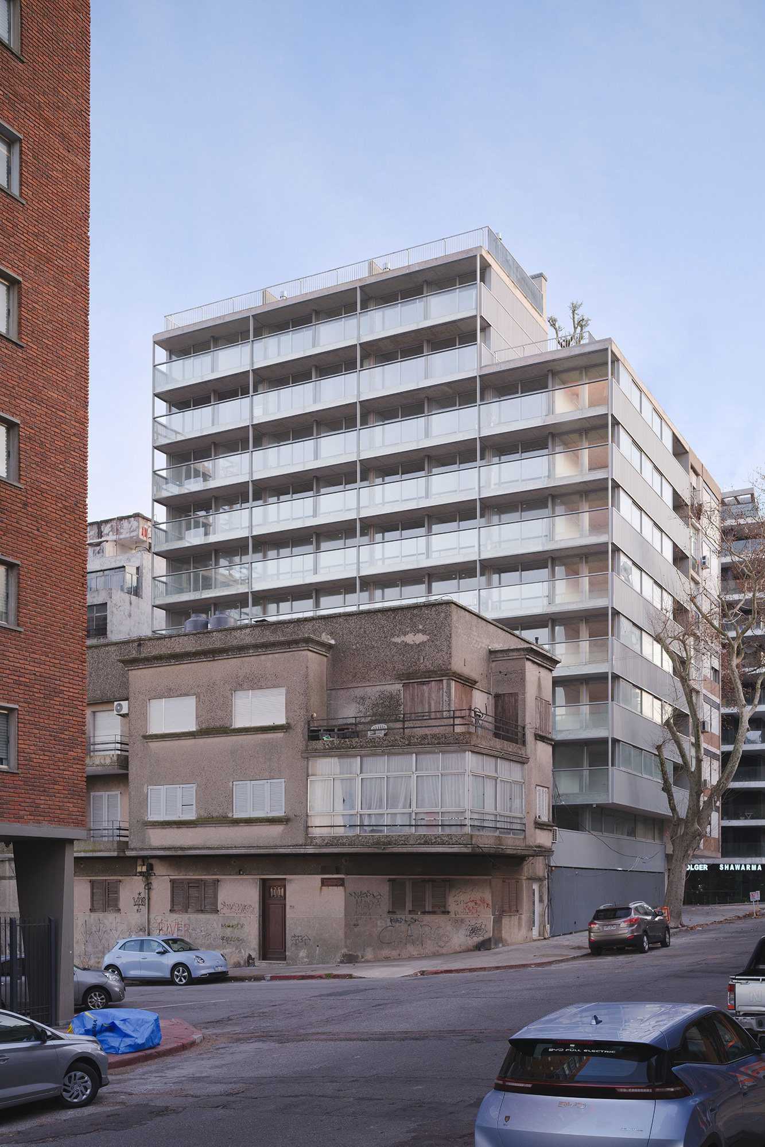
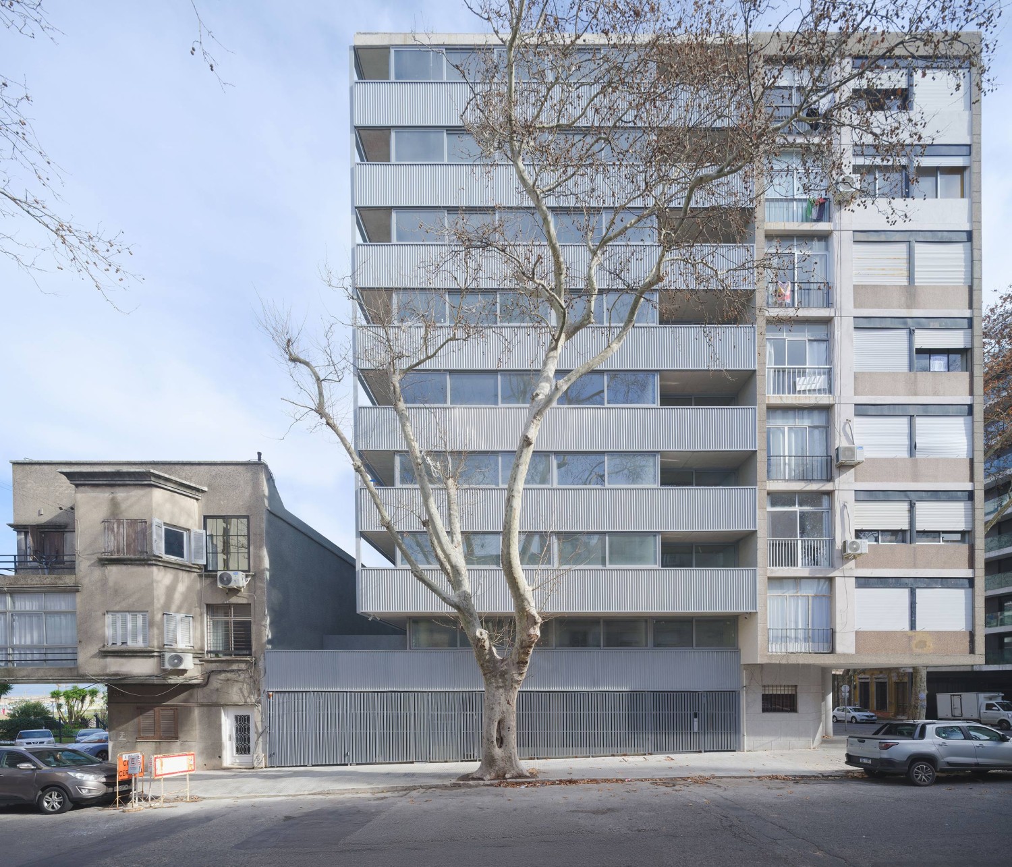
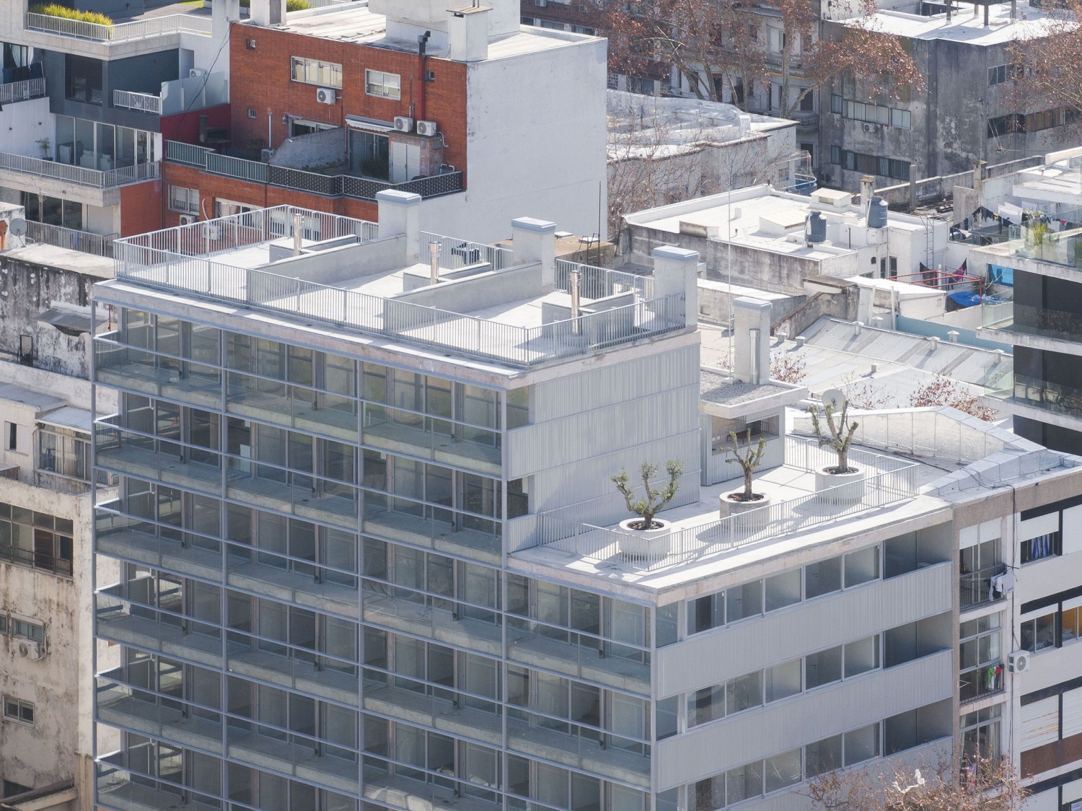


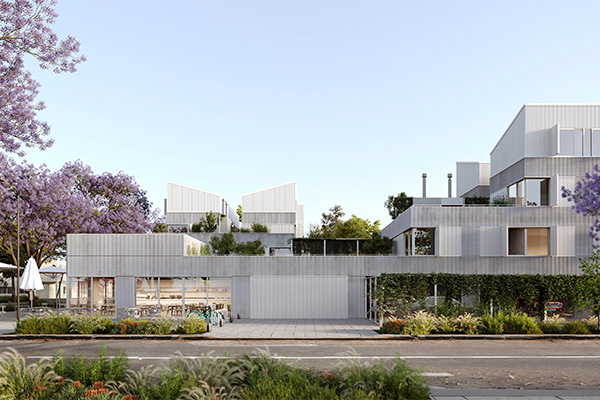
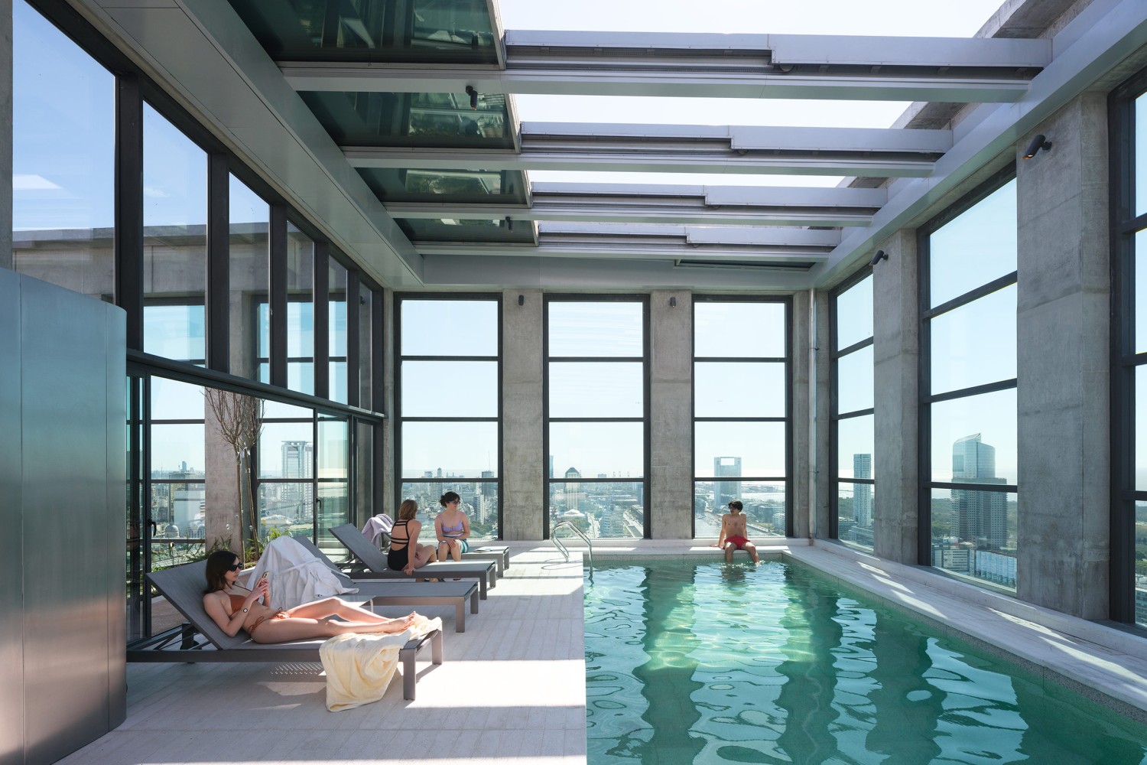
The city of Montevideo has regulations that allow it to react positively to the opportunities that the city fabric presents. We found a large party wall, perfectly oriented towards the La Plata River. On the opposite side of the lot, a small residential building that elegantly meets the corner of the block. Faced with this scenario, the project organizes 38 homes vertically, leaning them on the party wall. A new facade built with expansions facing the river covers the old blind wall. The two-level units are located at the ends of the section. Those below appropriate the new patio, those above, the sky. When reaching the level of the neighboring building, a setback appears and with this action the possibility of offering a collective terrace, in direct connection with the city´s landscape.
La ciudad de Montevideo cuenta con una normativa que permite reaccionar positivamente ante las oportunidades que presenta el tejido. Nos encontramos con un muro medianero de grandes dimensiones, perfectamente orientado hacia el río de La Plata. En el lado opuesto del solar, un pequeño edificio residencial que resuelve con elegancia la esquina de la manzana. Frente a este escenario, el proyecto organiza verticalmente 38 viviendas, recostándolas sobre el muro medianero. Un nuevo frente construido con expansiones orientadas hacia el río recubre el antiguo muro ciego. Las unidades de dos niveles se ubican en los extremos de la sección. Las de abajo se apropian del nuevo patio, las de arriba, del cielo. Al alcanzar la cota del edificio vecino aparece un retranqueo y con esta acción la posibilidad de ofrecer una terraza colectiva, en conexión directa con el paisaje la ciudad.
Year:
Año:
2021-2025
Architects:
Arquitectos:
Sebastián Adamo, Marcelo Faiden, Agustín Fiorito
Project Manager:
Jefe de Proyecto:
Lucía Villareal
Collaborators:
Colaboradores:
Matías Rivera, German Ferradas, Luciano López, Camila Iglesias
Client:
Cliente:
SITU (Sociedad de Inversión y Transformación Urbana)
Location:
Emplazamiento:
Andes 1143, Montevideo, Uruguay
Structure:
Estructuras:
Piña-Ham
Sanitary Installations:
Instalaciones Sanitarias:
Alejandro Curcio
Electrical Installations:
Instalaciones Eléctricas:
Leonardo Romero
Thermo Mechanical Installations:
Termomecánica:
Pablo Belino
Digital Images:
Imágenes digitales:
Agustín Piña, Ethan De Clerk
Area:
Área:
3252 m2
Odesur Games 2026 - Olympic Village
Juegos Odesur 2026 - Villa Olímpica
Year:
Año:
2023 - 2026
Architects:
Arquitectos:
Sebastián Adamo, Marcelo Faiden
Project Director:
Directores de Proyecto:
Eduardo Naval Soria
Dirección Técnica:
Technical Directors:
Juan Charó, Mauricio Morra
Collaborators:
Colaboradores:
Ignacio Correa, Ines Baldassi, Alvaro Aguado, Patricio Tamborenea, Ornella Martinelli, Gabriel Larrañaga, Sofia de Sousa, Sofia Zakin, Josefina Lalor, Ignacio Bubis, Paulo Vera, Luciana Lembo, Paula Pockay, Giuliana Sabelli, Xavier Casas, Daniel Birchner
Client:
Cliente:
Lagrutta Desarrollos
Location:
Emplazamiento:
Rafaela, Santa Fe, Argentina
Consultant:
Asesores:
Menara Construcciones (structural design and calculations), GNBA (plumbing facilities), ASELEC (electrical facilities), GF Estudio Grinberg (HVAC facilities)
Construction Company:
Empresa Constructora:
Menara Construcciones
Area:
Superficie:
12.300m2
Digital Images:
Imágenes Digitales:
José Fazio, Gabriel Larrañaga, Agustin Piña, SFTWR
Gregoria Pérez 3224 Building
Edificio Gregoria Pérez 3224
Year:
Año:
2023-2026
Architects:
Arquitectos:
Sebastián Adamo, Marcelo Faiden
Project Managers:
Jefes de Proyecto:
Natalia Medrano, Leonardo Rota, Mora Linares
Collaborators:
Colaboradores:
Carolina Bois, José Baistrocchi, Guy Kandell, Federico Knichnik, Iñaki Irastorza, Sofía Carena
Client:
Cliente:
Fideicomiso Gregoria Pérez
Location:
Emplazamiento:
Colegiales, Buenos Aires, Argentina
Structure:
Estructura:
Diego Bortz
Sanitary Installations:
Instalaciones Sanitarias:
Estudio Giarini
Electrical Installations:
Instalaciones Eléctricas:
Gatti
Thermo Mechanical Installations:
Termomecánica:
Grinberg
Digital Images:
Imágenes Digitales:
Fernando Lopez Plá, Mauro Ariel Romo, Agustín Calvetti
Area:
Área:
1426 m2
Chacarita Alta social housing
Vivienda social Chacarita Alta
2026
The first step to build social housing in the Ricardo Brugada neighborhood of Asunción could be similar to rehearsing a wish list:
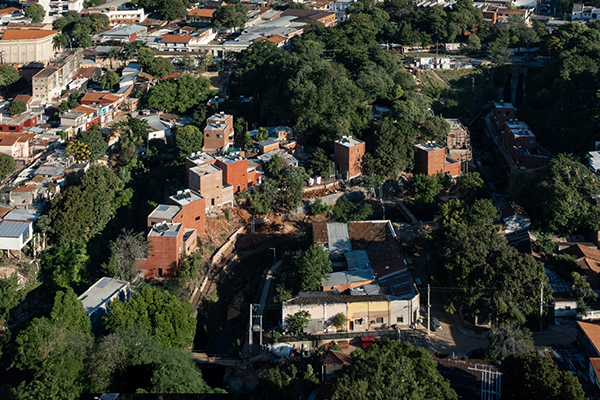
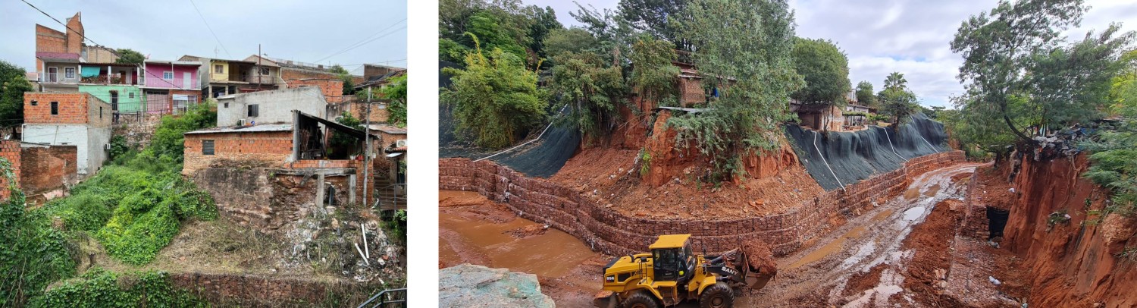
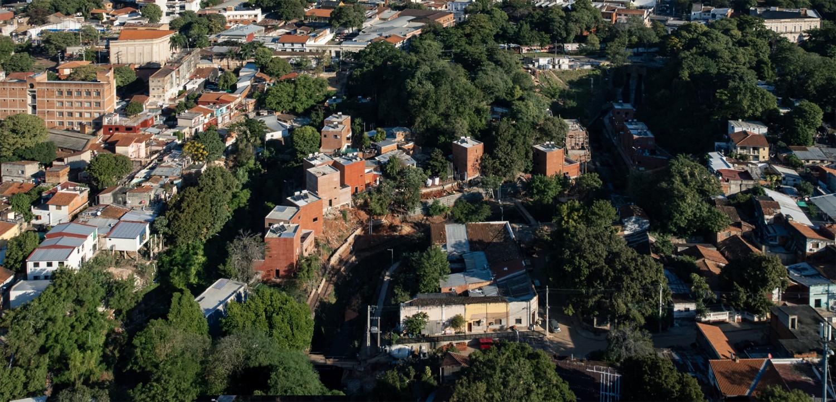
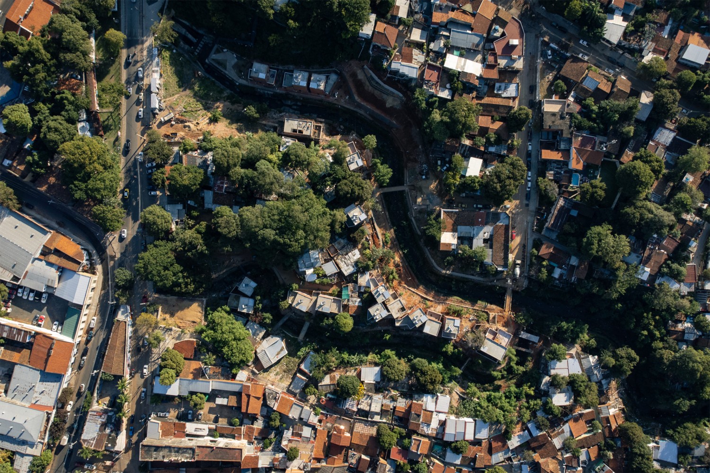
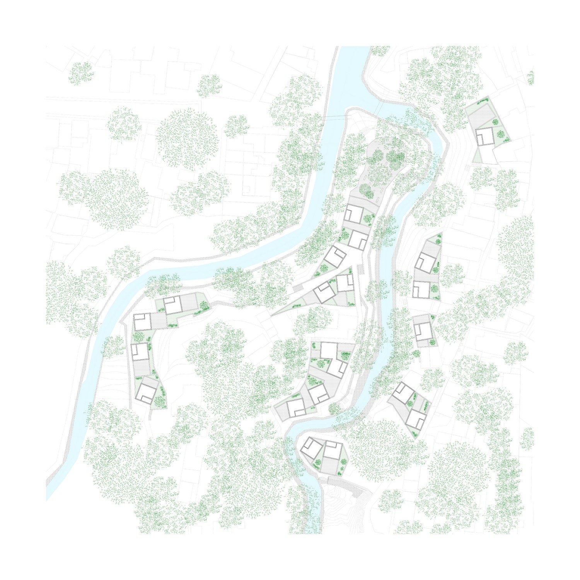
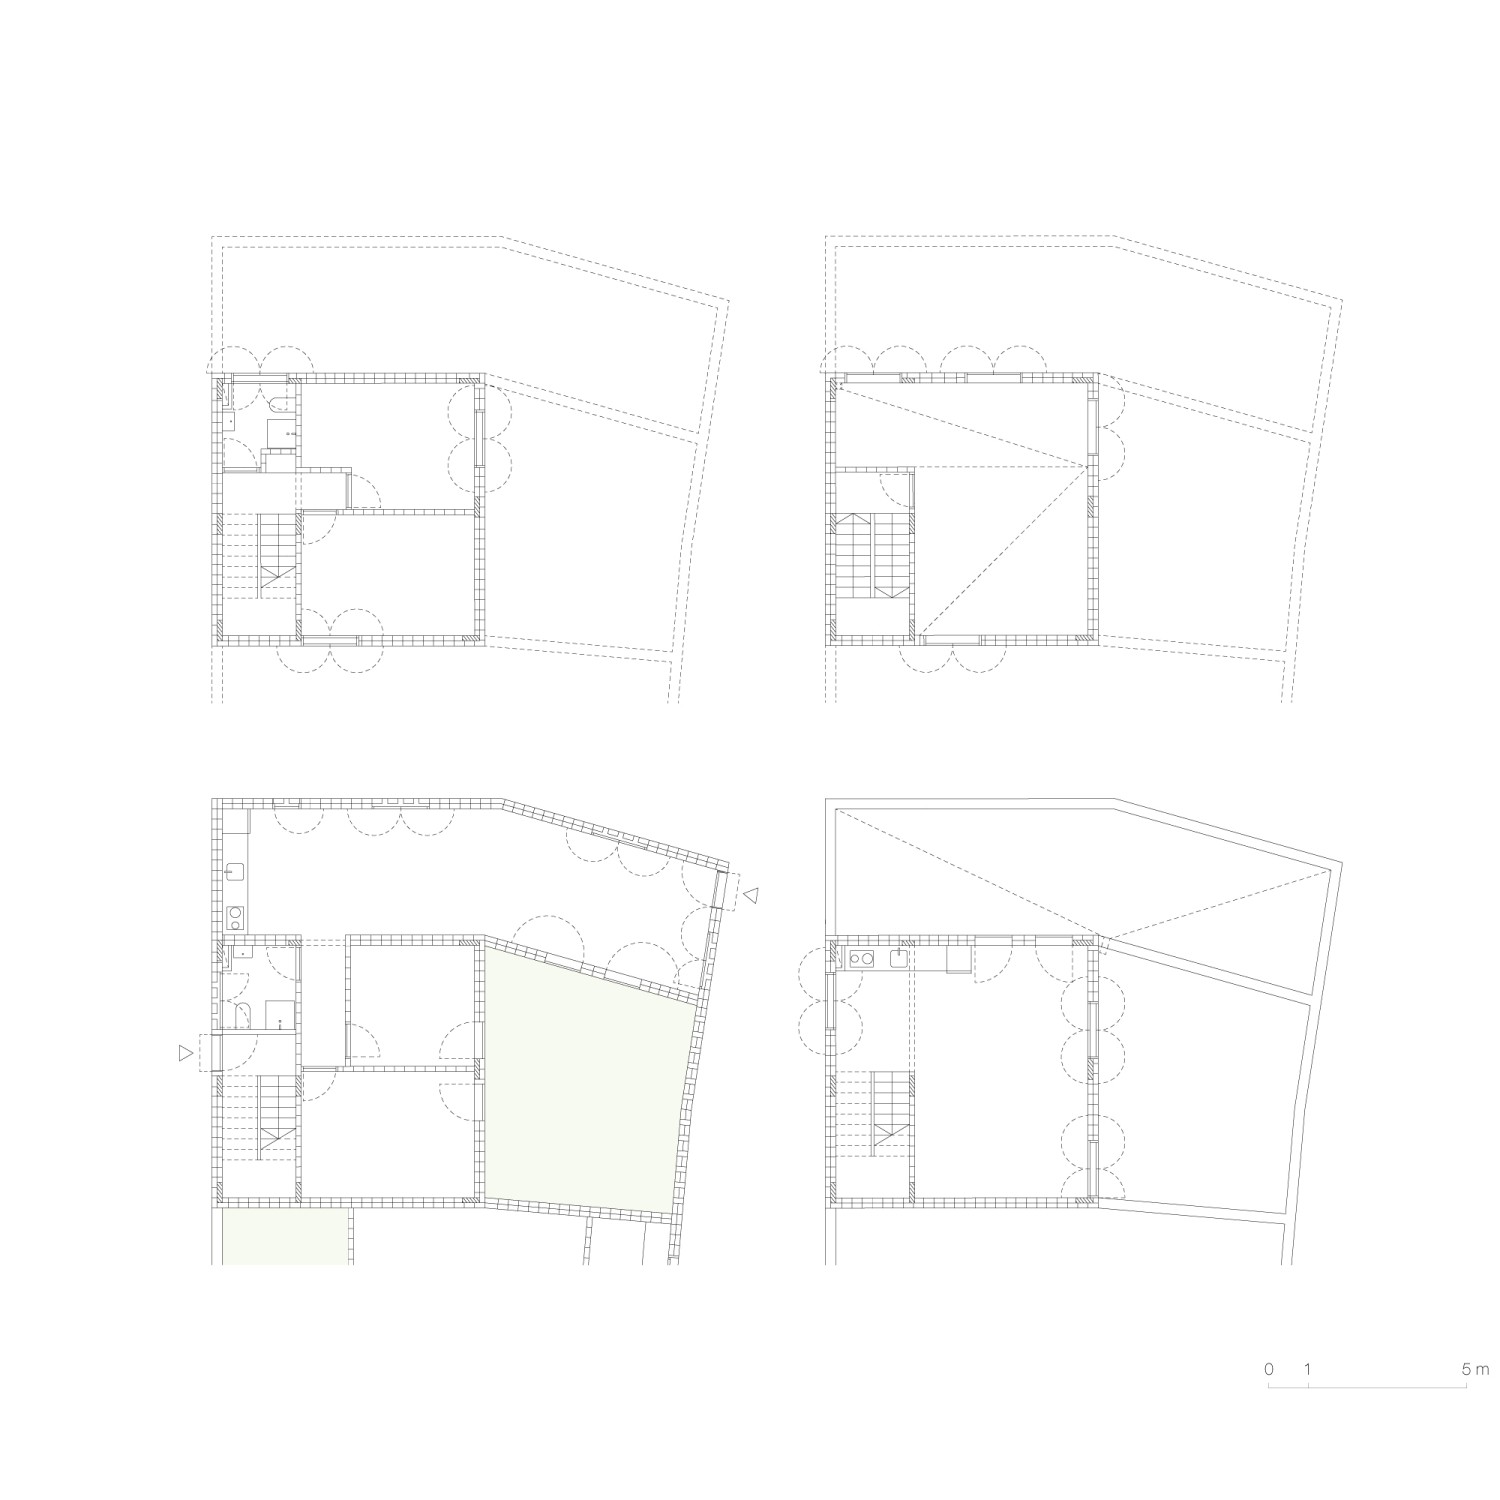
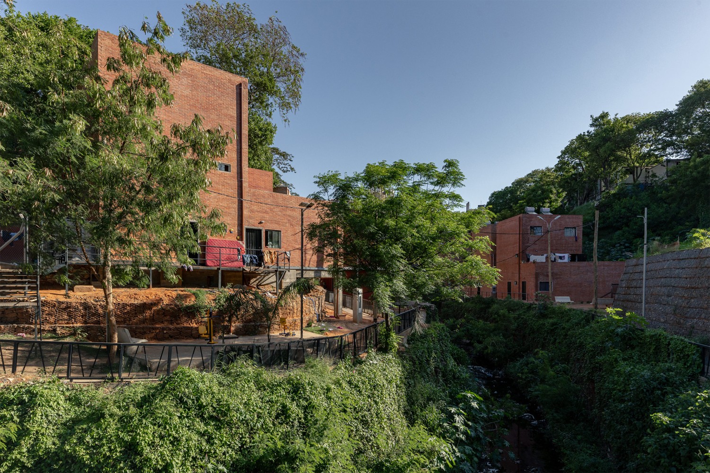
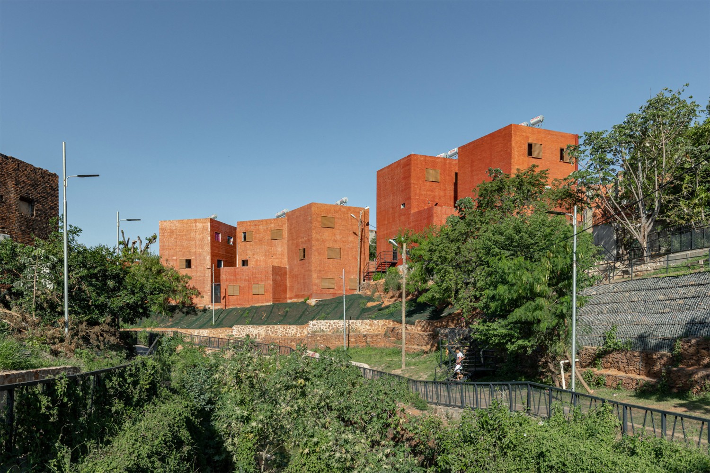
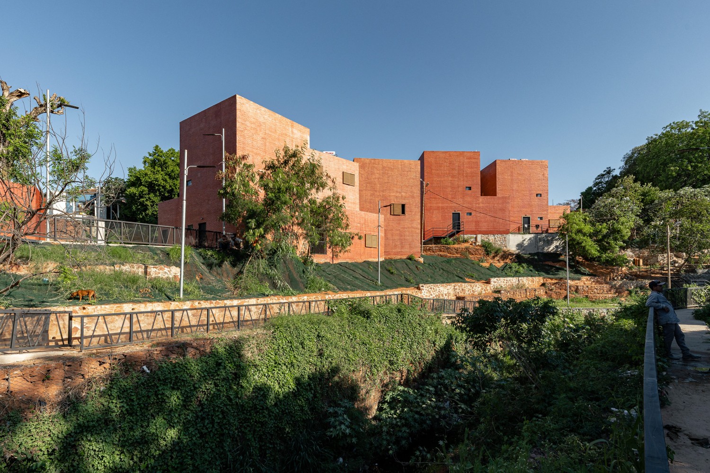
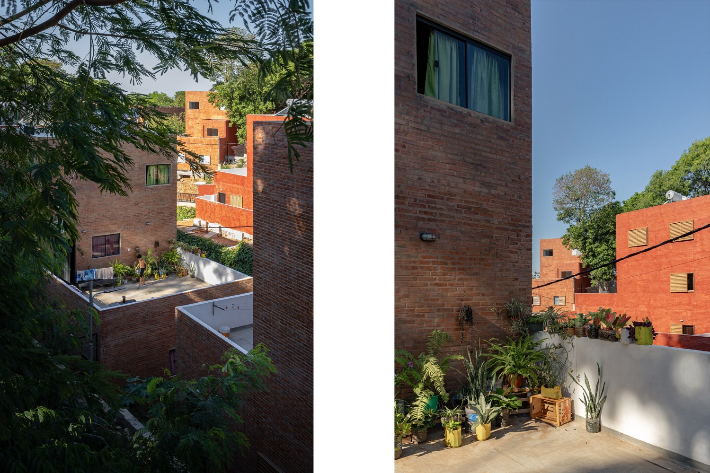
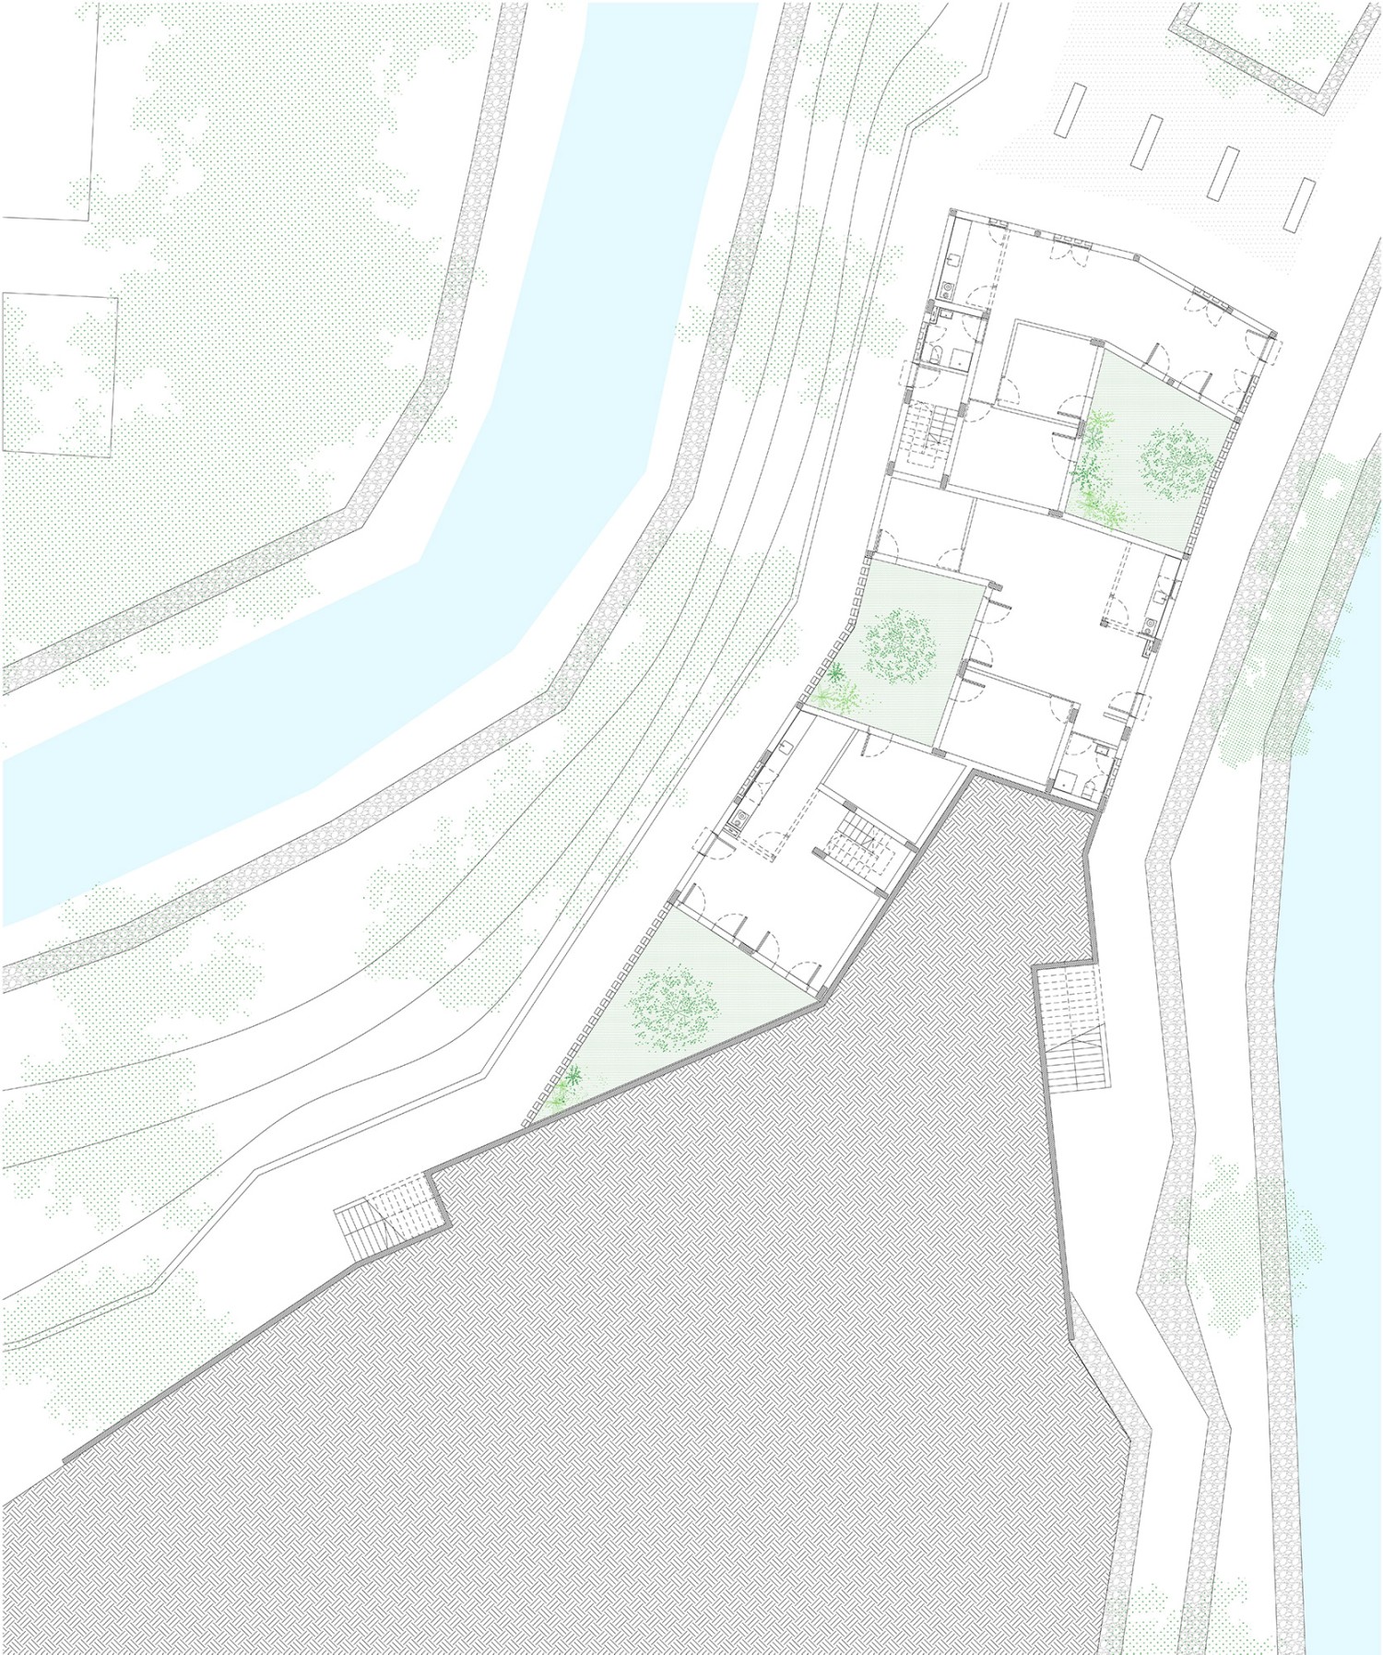
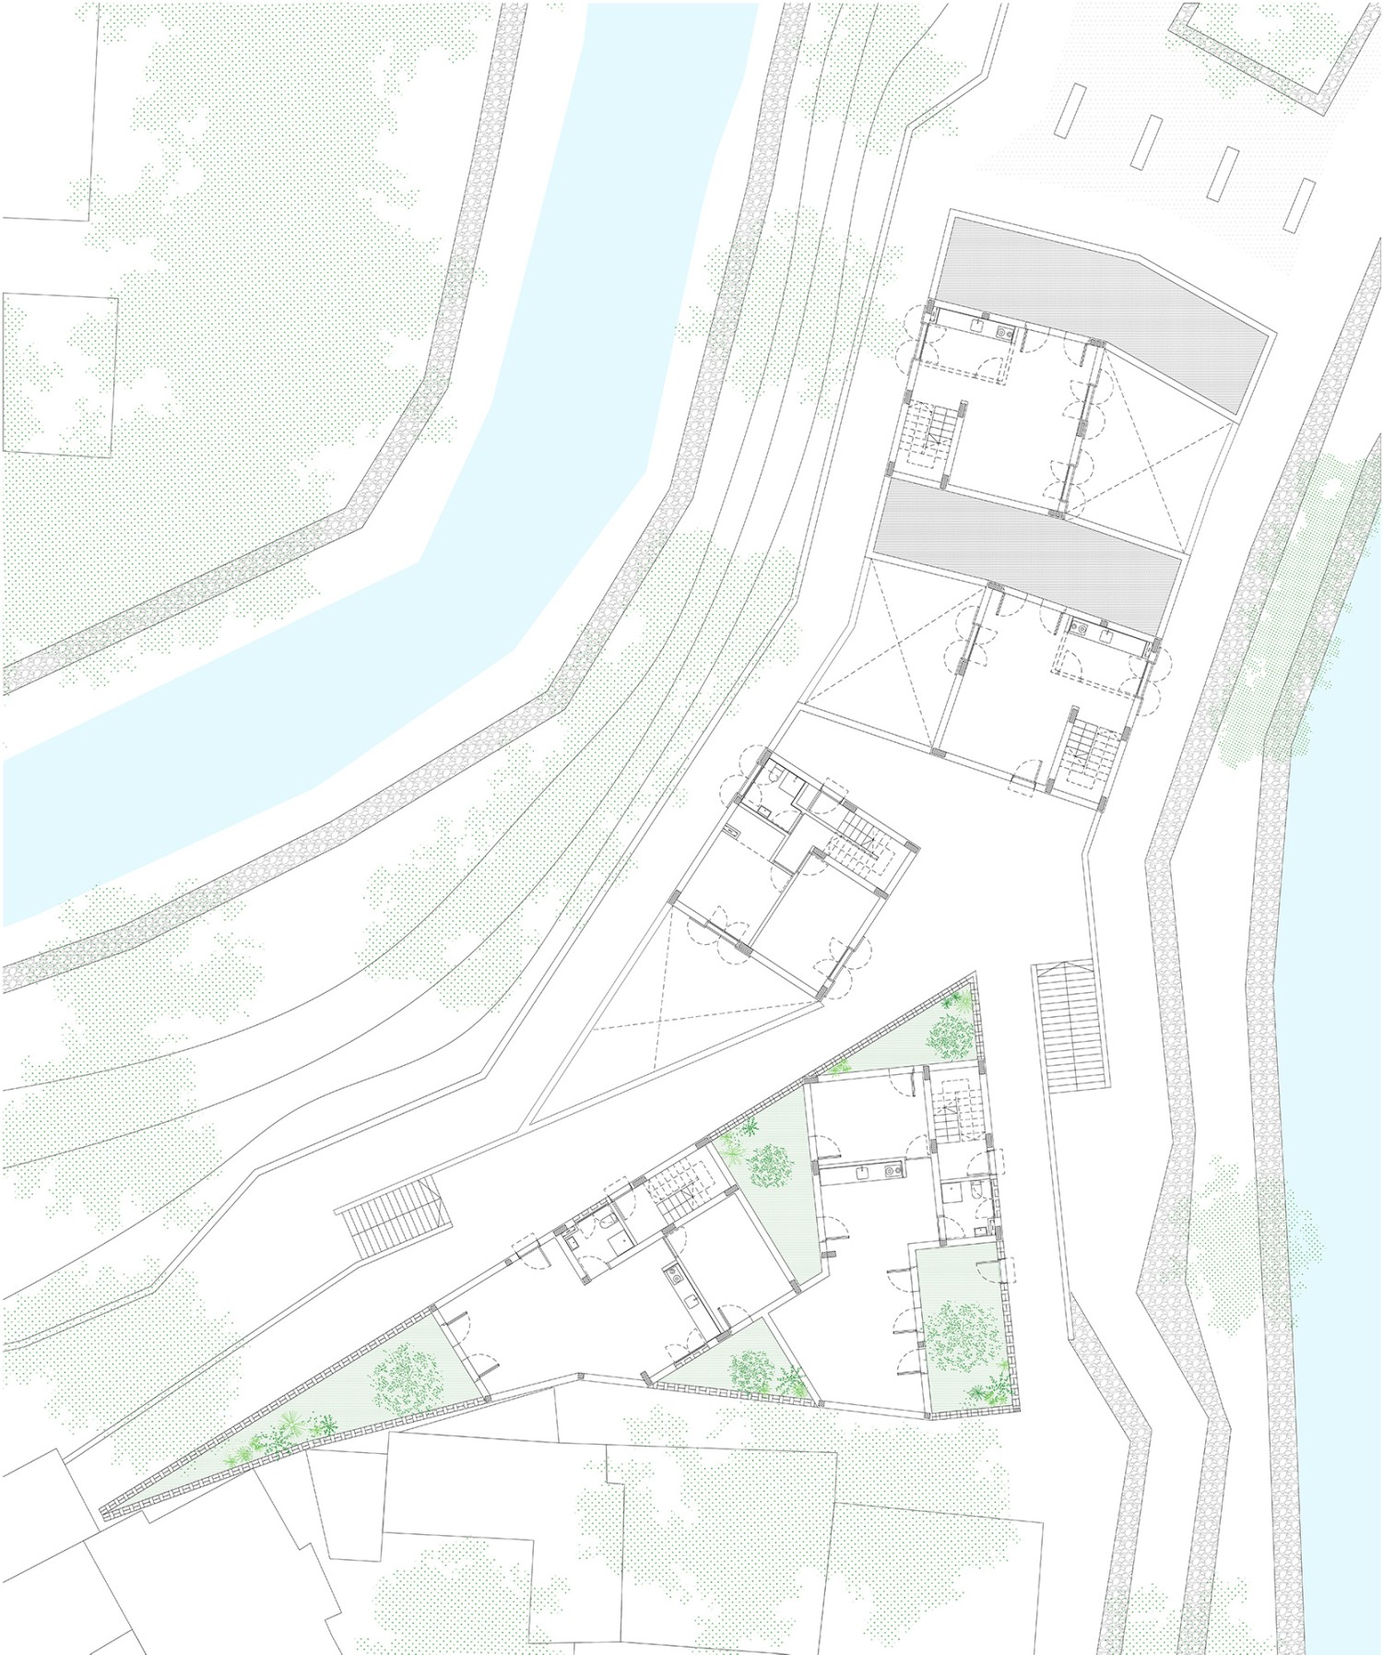
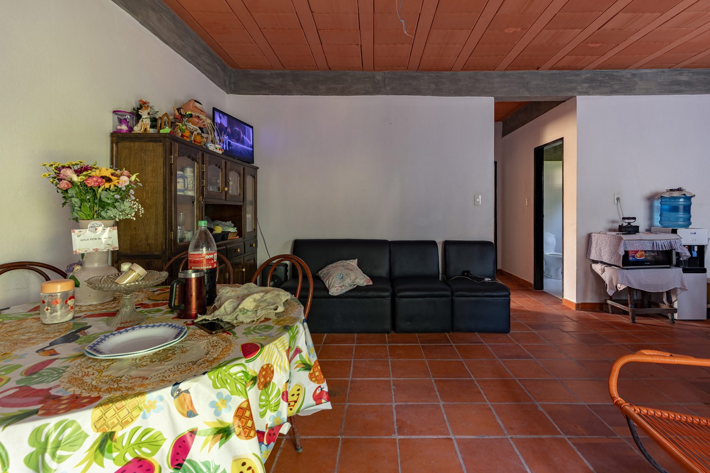
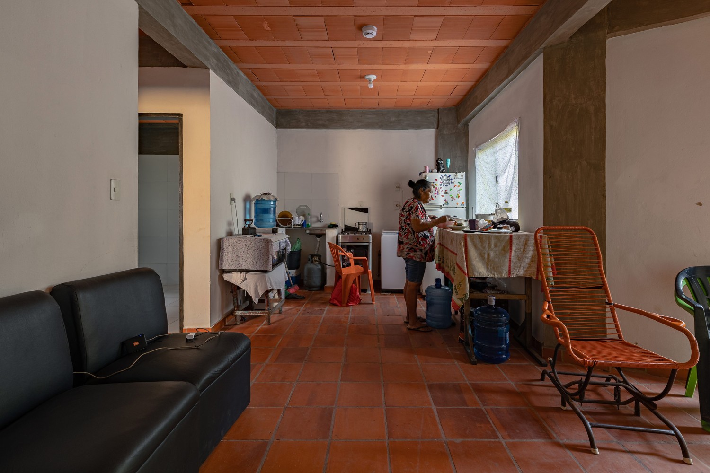
It would be desirable for the new houses to absorb the laws of the existing fabric and at the same time to propose a specific identity. It would be desirable to take advantage of the opportunity to build social housing to open new streets and create open-air common spaces. To insist on a pedestrian city model with an active ground, with patios and fruit trees and with a street door for each house. It would be desirable to offer diversity. To design horizontal houses attached to the ground and vertical houses that rise like the trees on the hillside. To build houses with gardens or with terraces that can be used as observatories of the landscape. With kitchens connected to public streets, to be able to cook inside or outside the family sphere. With all ventilated rooms, without the need for mechanical ventilation. With cross ventilation in the main spaces, with stairs that function as passive ventilation chimneys. It would be desirable for the houses to materialize with local material and with the local workforce. With a versatile piece like the pressed earth brick. That solves the tightness, that provides thermal mass and that builds ventilated walls. It would be desirable to offer a design that emerges from the local material culture and only then essays a new form.
El primer paso para construir viviendas sociales en el barrio Ricardo Brugada de Asunción, podría asemejarse a ensayar un listado de deseos:
Sería deseable que las nuevas casas absorban las leyes del tejido existente y que al mismo tiempo propongan conjuntos con identidad. Sería deseable aprovechar la oportunidad de construir viviendas sociales para abrir nuevas calles y crear espacios comunes a cielo abierto. Para insistir en un modelo de ciudad peatonal, con un suelo activo, con patios y árboles frutales. Con una puerta de calle para cada casa. Sería deseable ofrecer diversidad. Proyectar casas horizontales pegadas al suelo y casas verticales que se elevan como los árboles de la ladera. Casas con jardines o miradores. Con cocinas conectadas a la vía pública, para poder cocinar por dentro o por afuera de la esfera familiar. Con todos los ambientes ventilados, sin necesidad de ventilaciones mecánicas. Con ventilación cruzada en los espacios principales, con escaleras que funcionan como chimeneas de ventilación pasiva. Sería deseable que las casas se materialicen con la materia del lugar y con la mano de obra del lugar. Con una pieza versátil como el ladrillo de tierra prensada. Que resuelva la estanqueidad, que otorgue masa térmica y que construya celosías. Sería deseable que el conjunto emerja de la cultura material local para recién entonces ensayar una nueva forma.
Years:
Año:
2022 – 2025
Architects:
Arquitectos:
MOS + Adamo-Faiden
Local Architects:
Arquitectos Asociados:
Equipo Arquitectura
Adamo-Faiden Project Director:
Directora de Proyecto Adamo-Faiden:
Emilia Fernández
Adamo Faiden Collaborators:
Colaboradores Adamo-Faiden:
Alejandro Garzón, Francisco Fioramonti, Elías Parra, María Mercedes Anelo, Renzo Scotto d'Abusco, Lucas Beizo, Federico Knichnik, Sofía Svaton, Camila Goldman, Magdalena Dussel, Ezequiel Dalorso
MOS Collaborators:
Colaboradores MOS:
James Wood, Joel McCullough, Tianyang Sun, Paul Ruppert, Ben Dooley
Equipo de Arquitectura collaborators:
Colaboradores Equipo de Arquitectura:
Gabriela Ocampos, Patricio Duarte, Franco Pinazzo
Client:
Cliente:
Ministry of Urban Planning, Housing, and Habitat of Paraguay
Location:
Emplazamiento:
Barrio Chacarita Alta, Asunción, Paraguay
Structures:
Estructuras:
AHF S.A
Electrical installations:
Instalaciones eléctricas:
Inglese Consultores S.A
Geotechnical installations:
Instalaciones geotécnicas:
Logos S.R.L
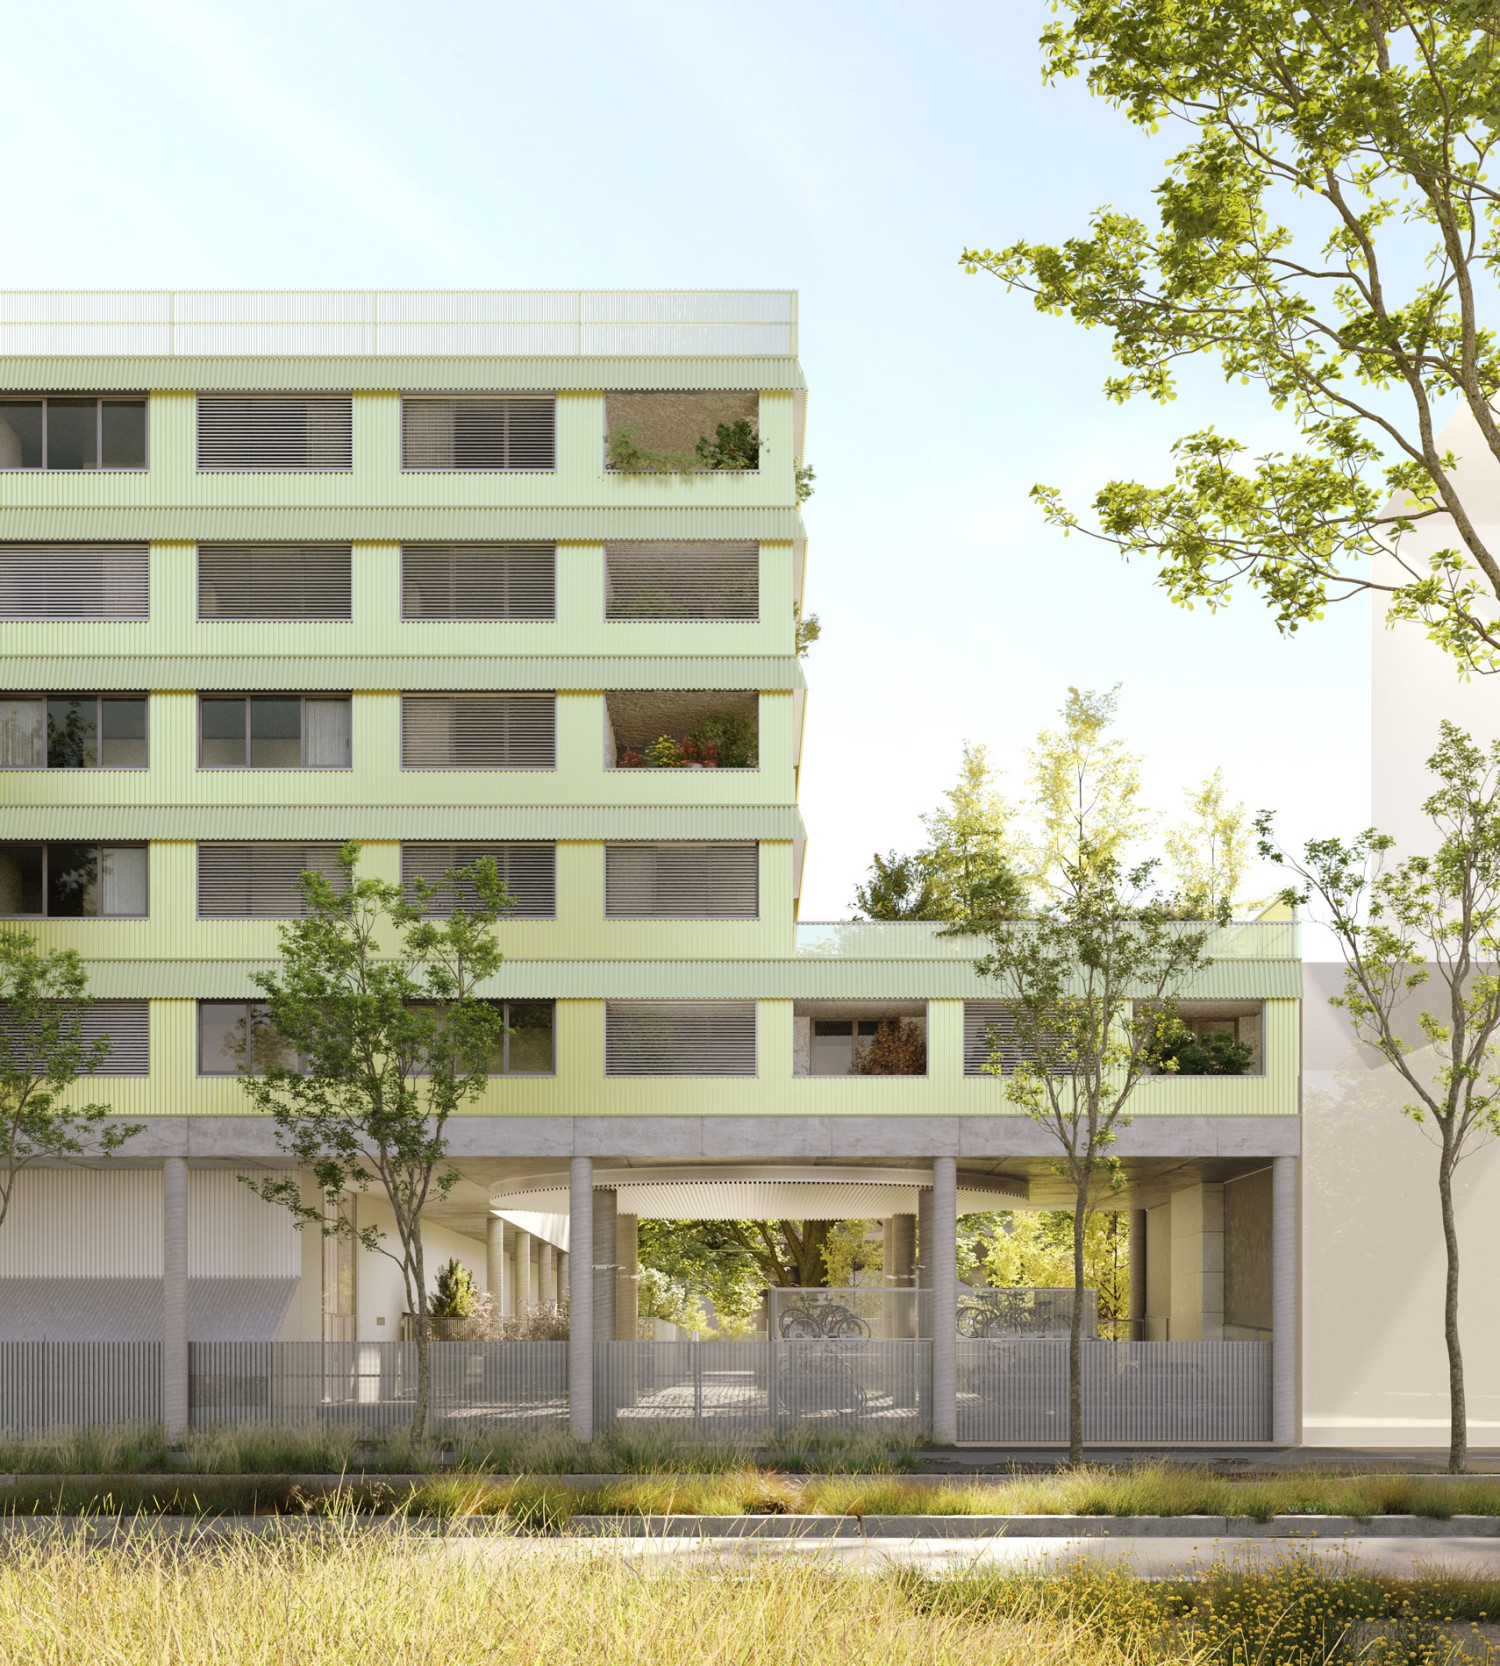
Paris-Saclay social housing
Paris-Saclay vivienda social
2026

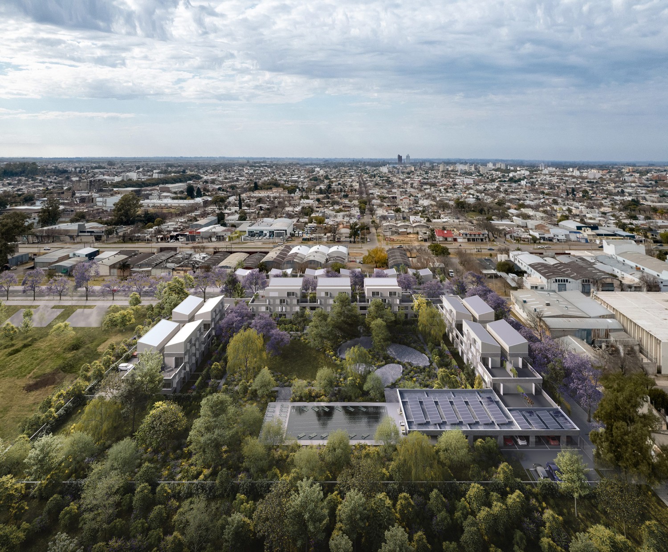
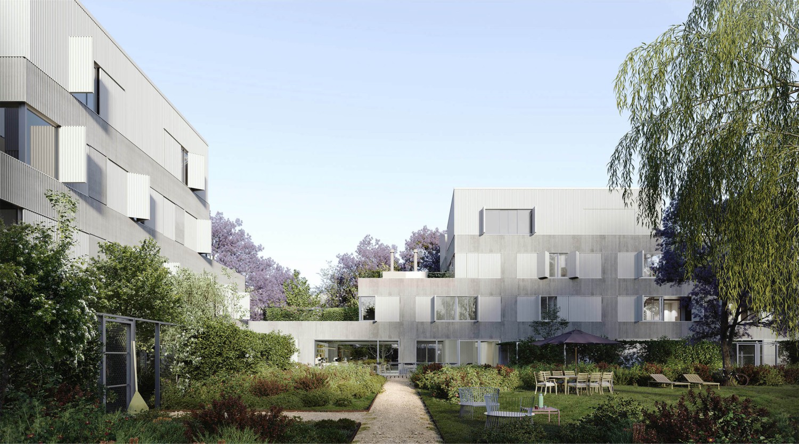
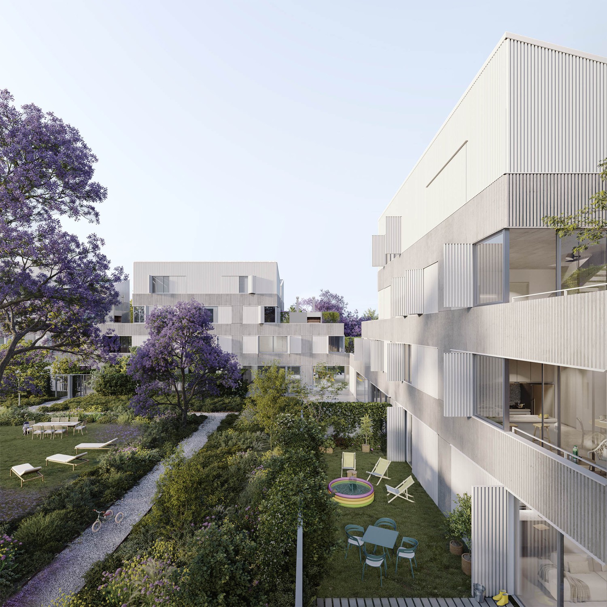
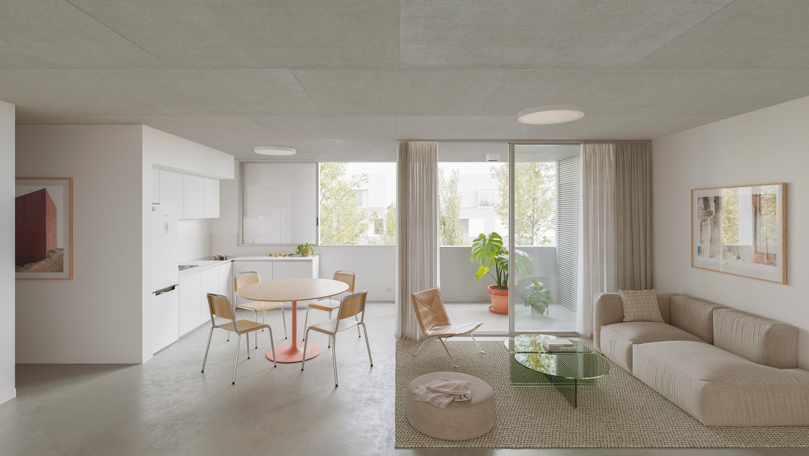
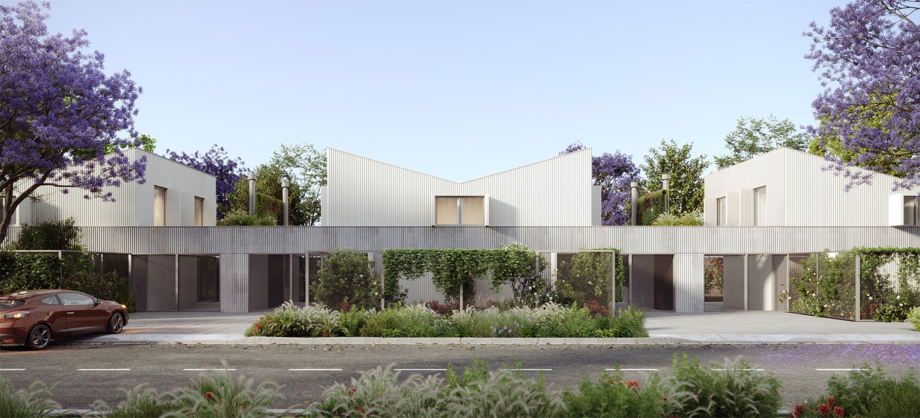
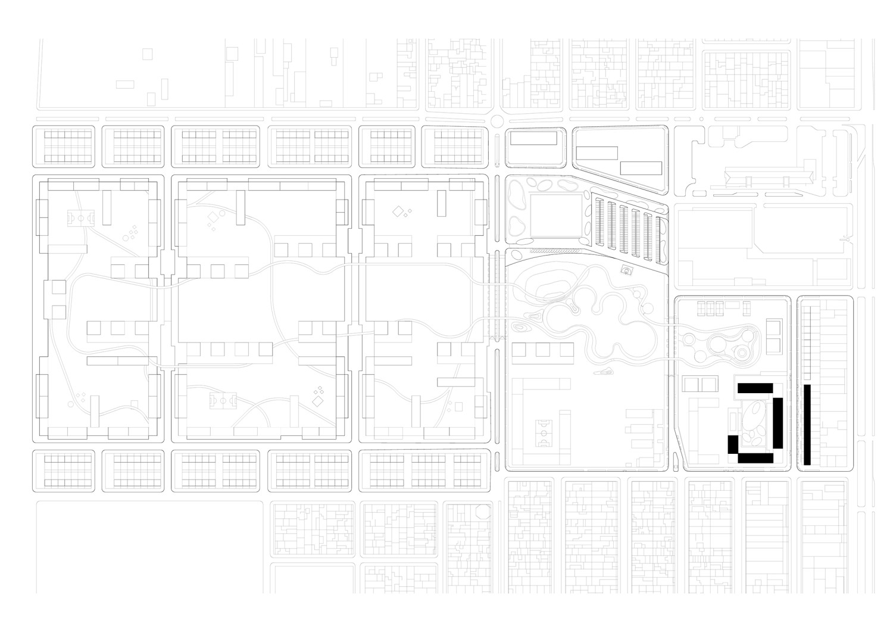
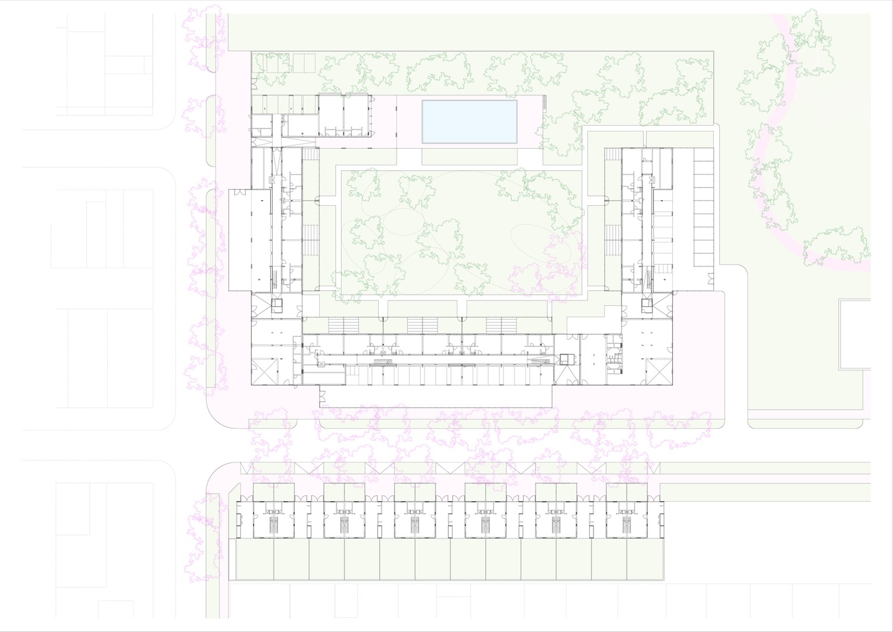

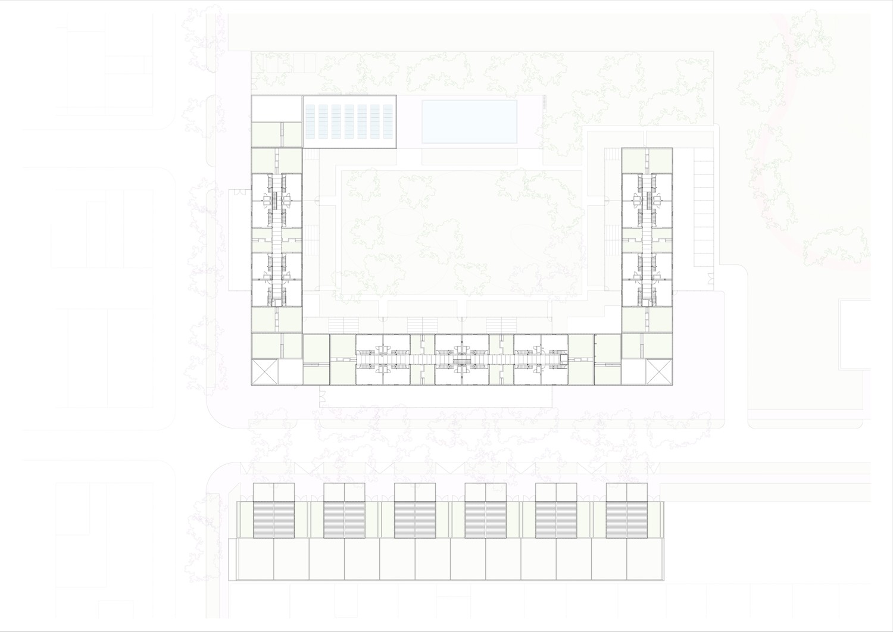
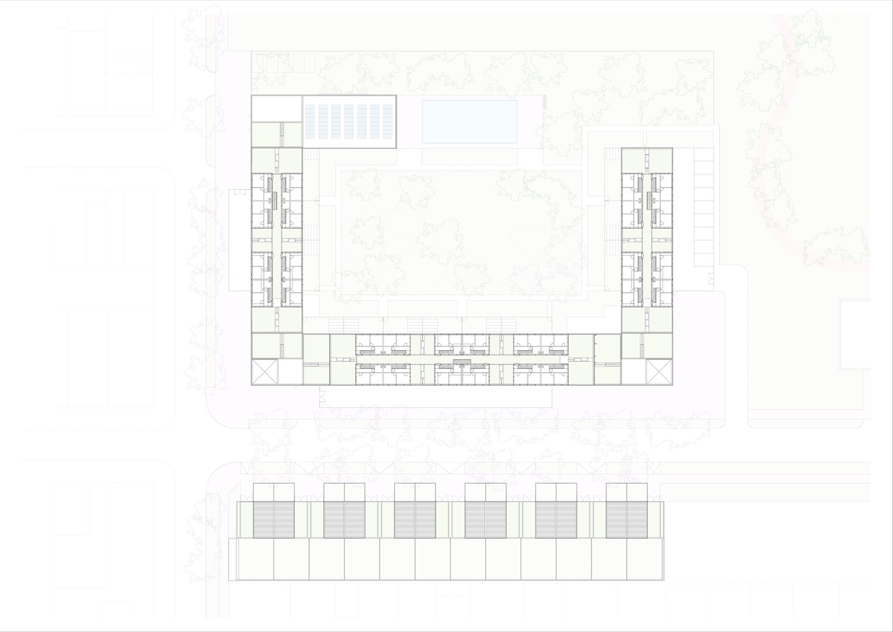
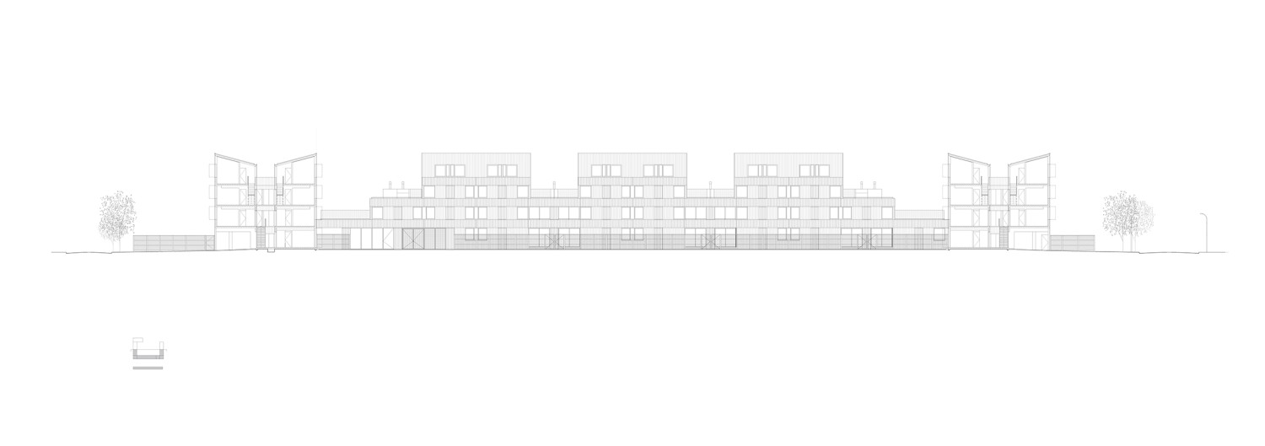
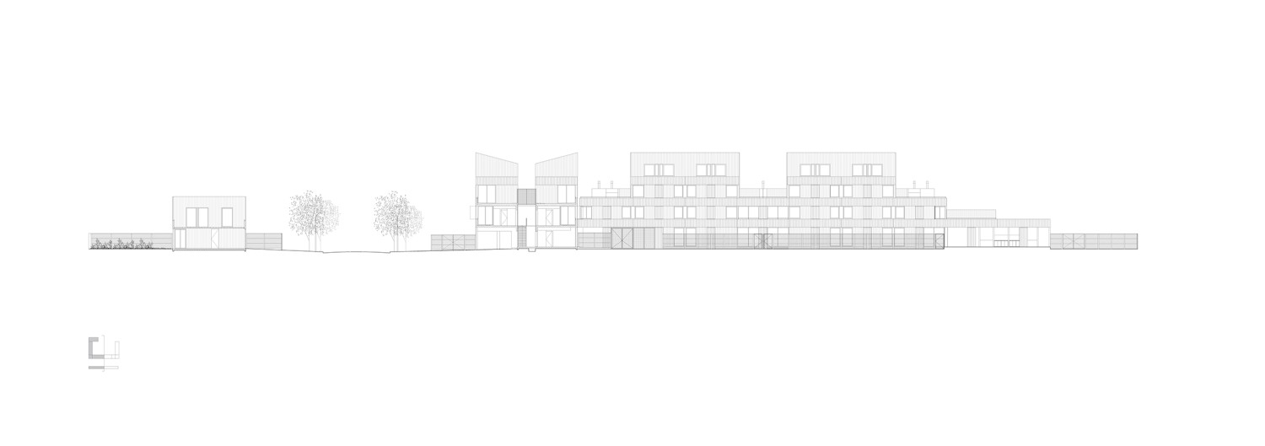
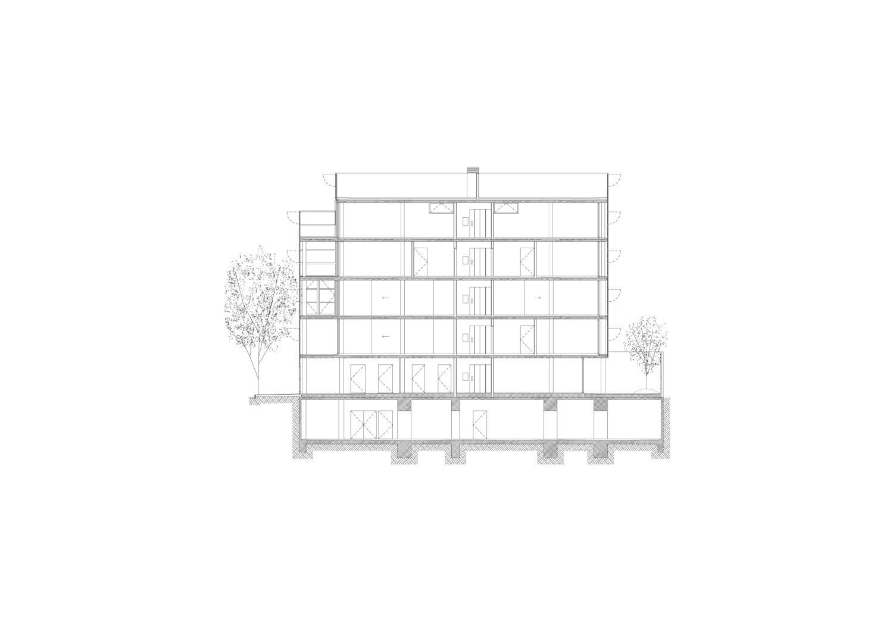
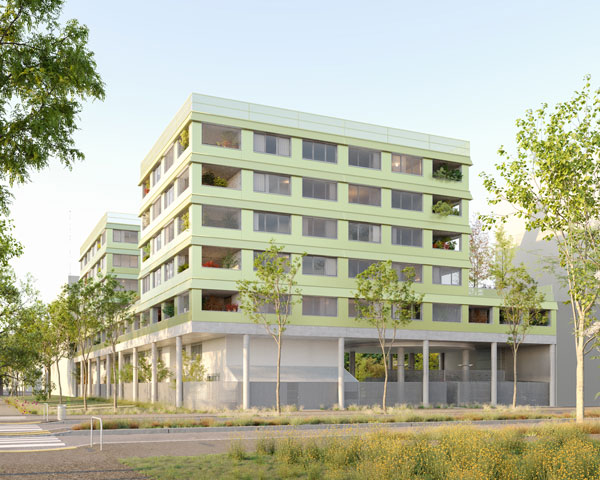
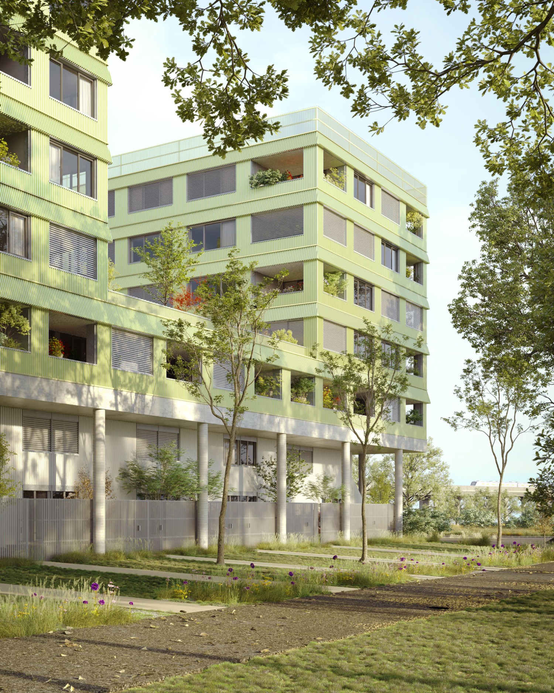
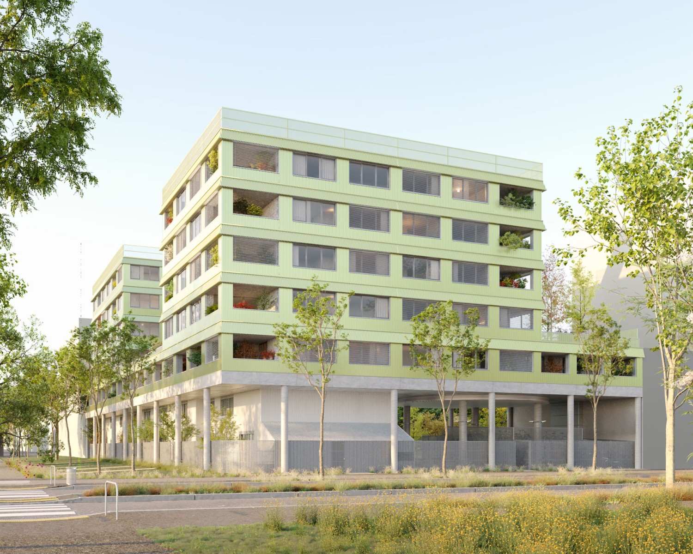
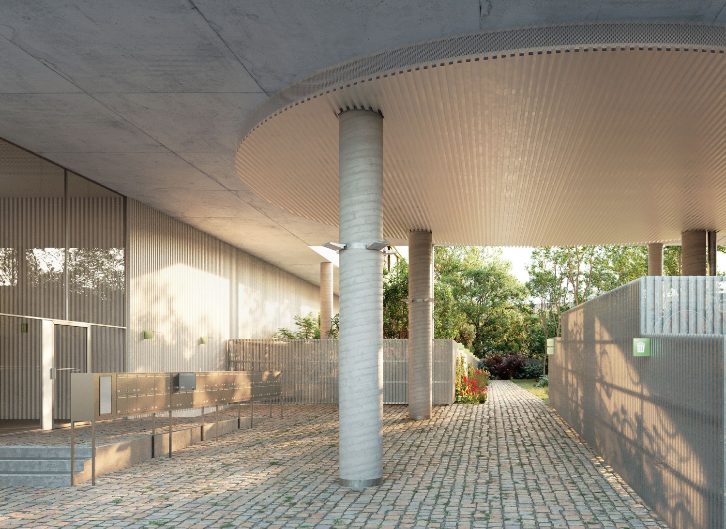
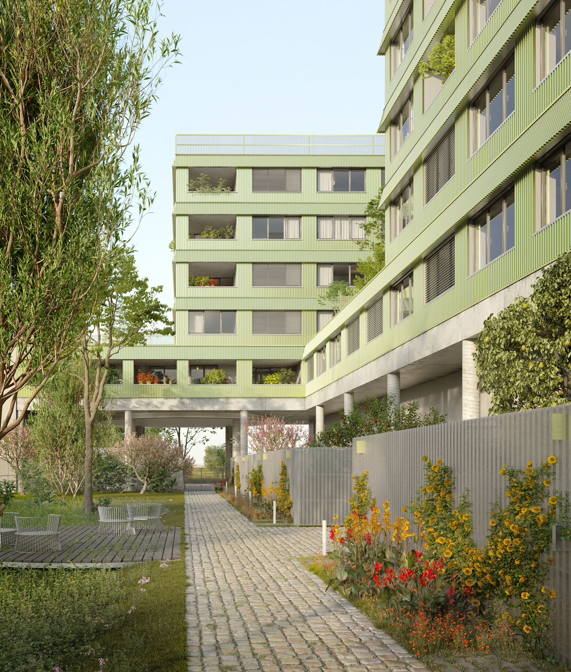
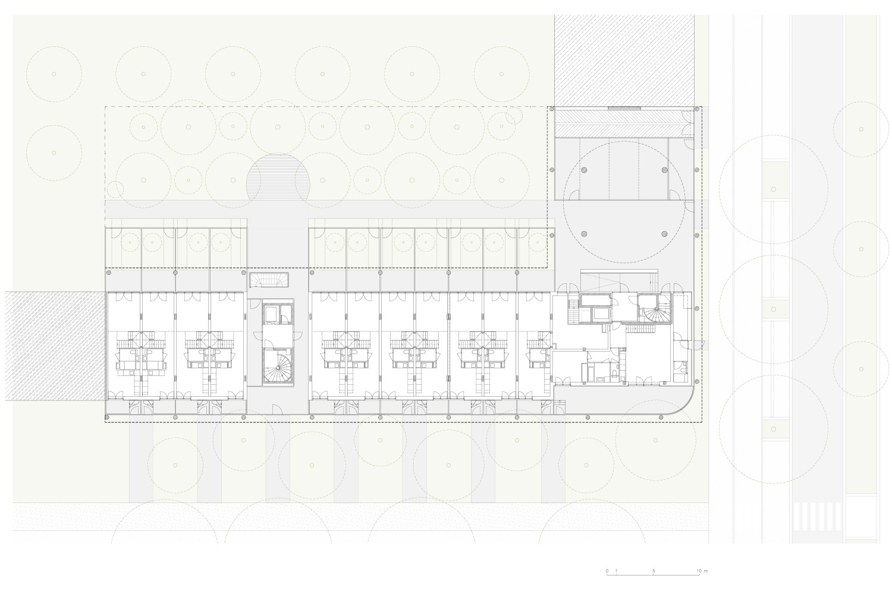
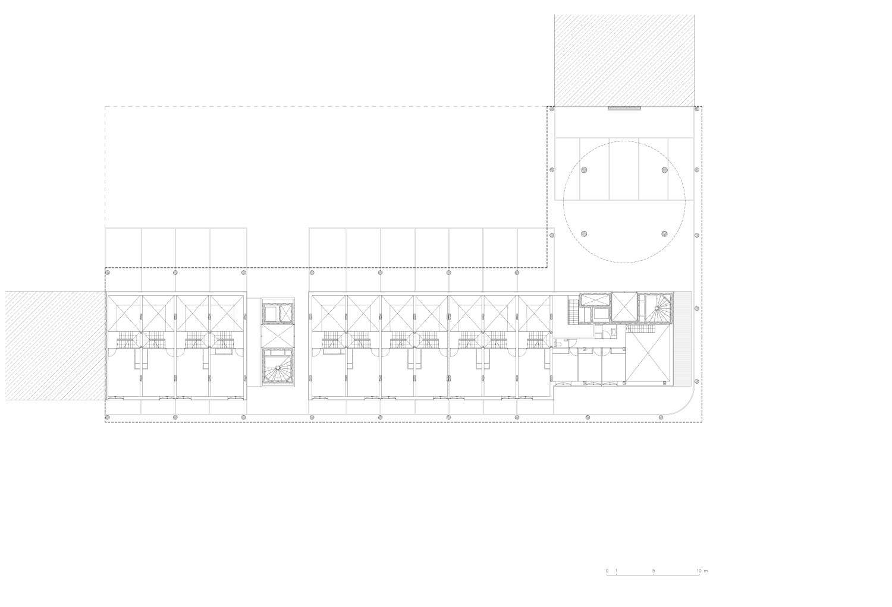
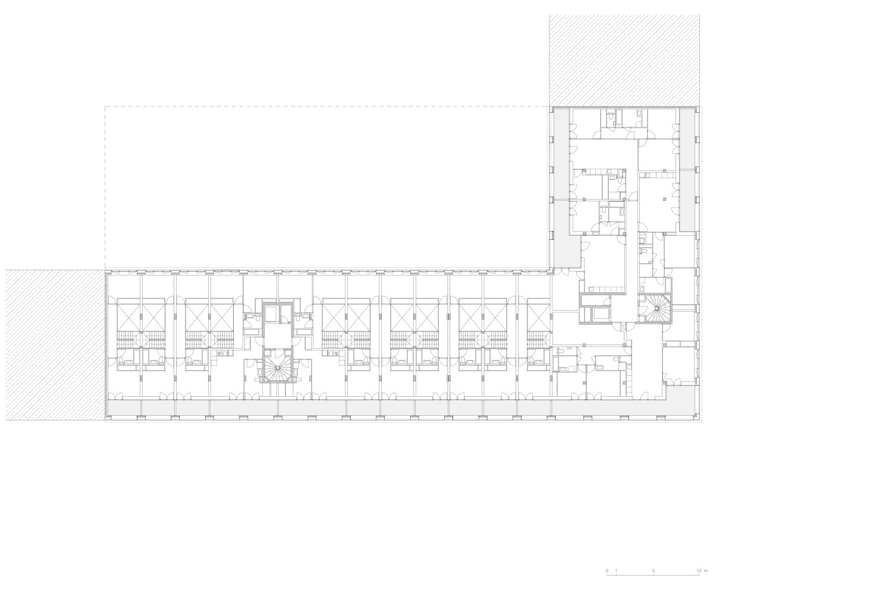
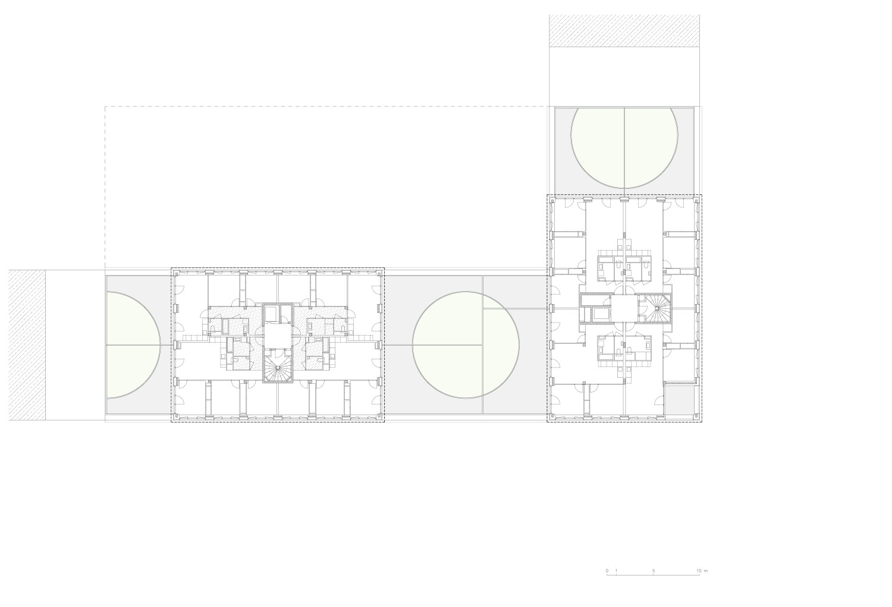
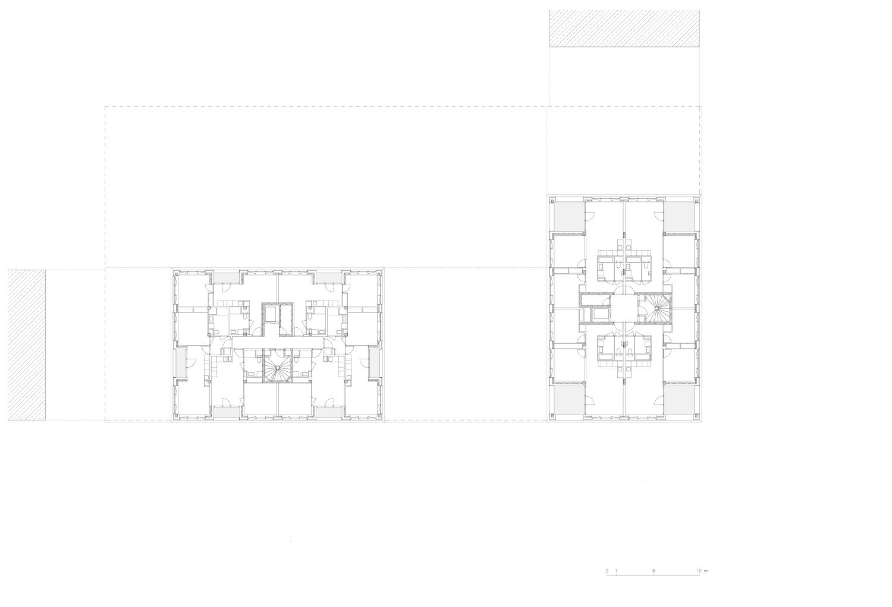
The project is located on the northeastern edge of the Université Paris-Saclay, right where the campus faces the agricultural landscape. The site occupies a quarter of the surface of an irregular block, delimited by a new train line, a pedestrian promenade and a boulevard next to the road that connects with the center of Paris. The project proposes a large garden that distances the housing units from the train tracks, consolidating its perimeter on the other two edges. Upon meeting the boulevard, the ground floor is liberated, forming a large semi-covered space that links the interior garden with the production field. When meeting the pedestrian promenade, however, a row of triplex homes is organized with direct access from the public space and from the interior garden. In the upper stratum, a plinth connected to two wooden towers with concrete core, groups the rest of the homes. The corners of the towers have deep terraces that bring the nuances of the atmosphere closer to domestic life.
El proyecto se encuentra en el límite noreste de la Ciudad Universitaria de Paris-Saclay, justo en el momento donde el campus se enfrenta con el paisaje agrícola. El solar ocupa un cuarto de la superficie de una manzana irregular, delimitada por una nueva línea de tren, un paseo peatonal y un bulevar próximo a la carretera que conecta con el centro de Paris. El proyecto propone un gran jardín que aleja a las viviendas de las vías del tren, consolidado su perímetro sobre los otros bordes. Al encontrarse con el bulevar, la planta baja se libera formando un espacio semicubierto de gran tamaño que vincula el jardín interior con el campo. Al entrar en contacto con el suelo del paseo peatonal, en cambio, se organiza una hilera de viviendas en tríplex con acceso directo desde el espacio público y desde el jardín interior. En el estrato superior, un basamento conectado a dos torres de madera y núcleo de hormigón agrupa al resto de las viviendas. Las esquinas de las torres cuentan terrazas profundas y abiertas en dos direcciones, acercando los matices de la atmósfera a la vida doméstica.
Year:
Año:
2023 - 2026
Architects:
Arquitectos:
adamo-faiden (Sebastián Adamo, Marcelo Faiden) + H.U.S.H Architectes (Antoine Hertenberger, Laurent Hertenberger, Eric Unternahrer Sablot)
Project Director
Director de Proyecto
Leo Rota
Collaborators:
Colaboradores:
Trinidad Molina, Paula Pockay, Maximiliano Zarewsky, Alejandra Velletaz, Martina Roldan, Juan Becchini, Paul Schaffner, Sofía Zakin, José Baistrocchi, Andreï Zündel
Digital Images:
Imágenes Digitales:
Fernando López Pla, Renzo Scotto D'abusco, Mauro Romo
Client:
Cliente:
RATP Habitat
Location:
Emplazamiento:
Zac du Moulon, Gif-Sur-Ivette, France
Consultants:
Asesores:
Elioth (structure, environment), Mizrahi (budget and facilities), Atelier LM (landscaping), Art Acoustique (acoustics)
Area:
Superficie:
3790,9 m2 (SDP), 3543,1 m2 (SHAB)
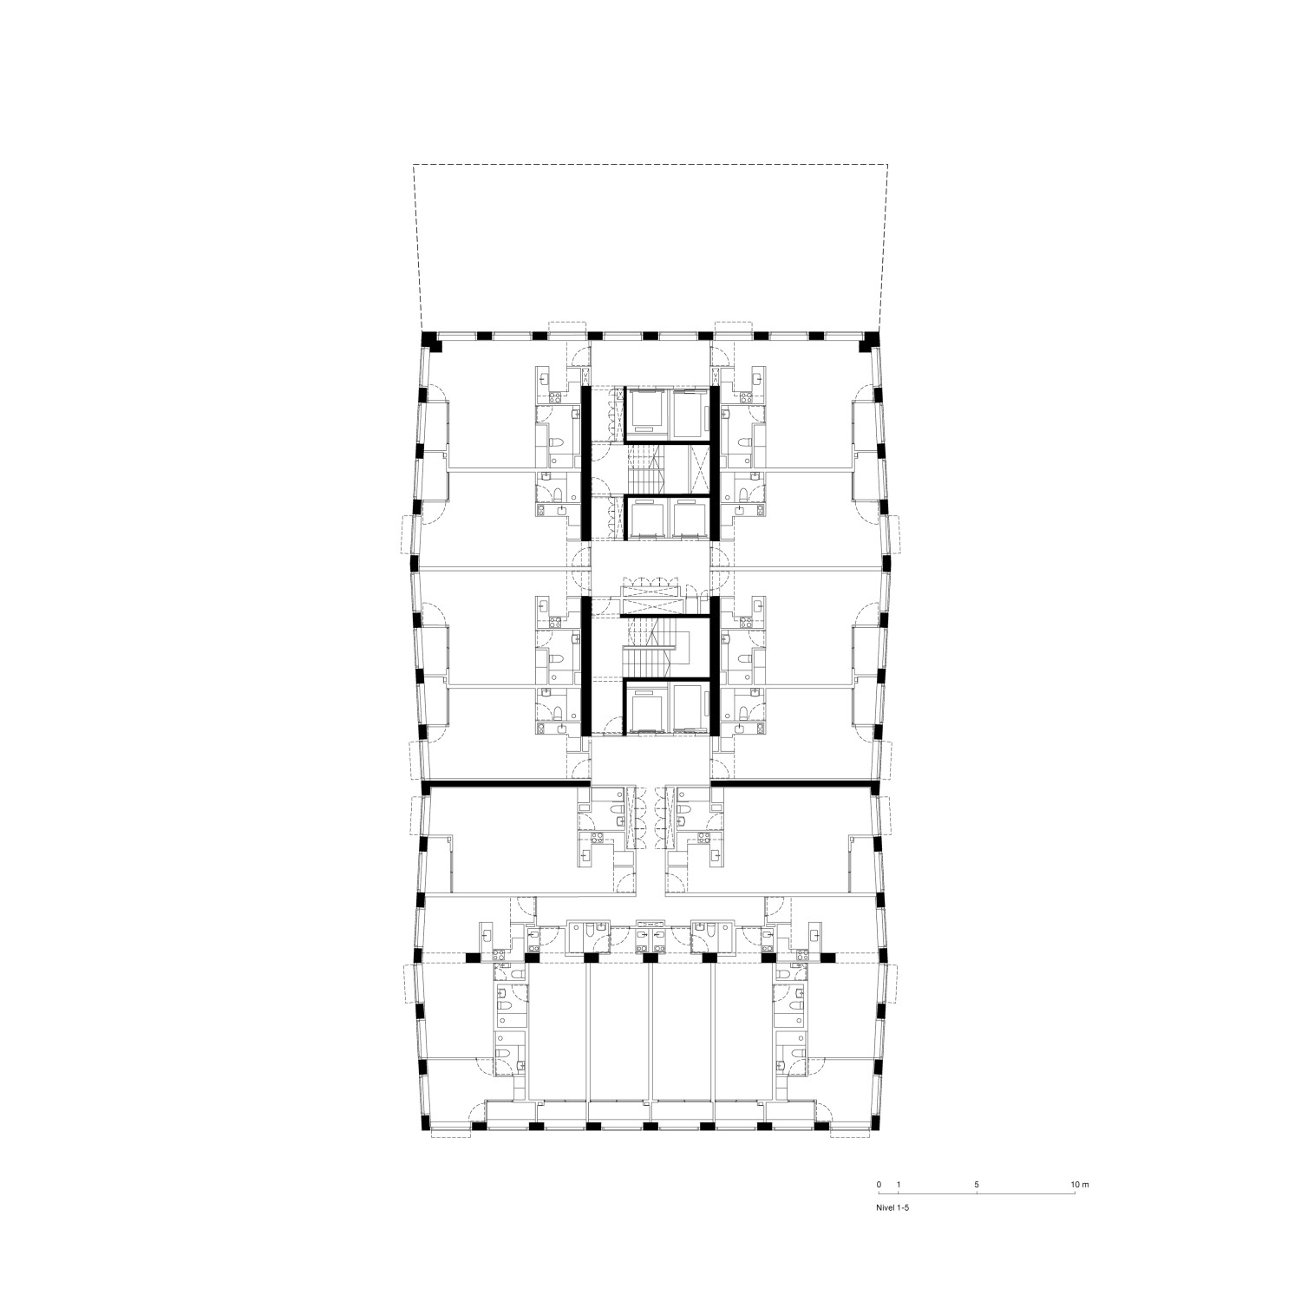
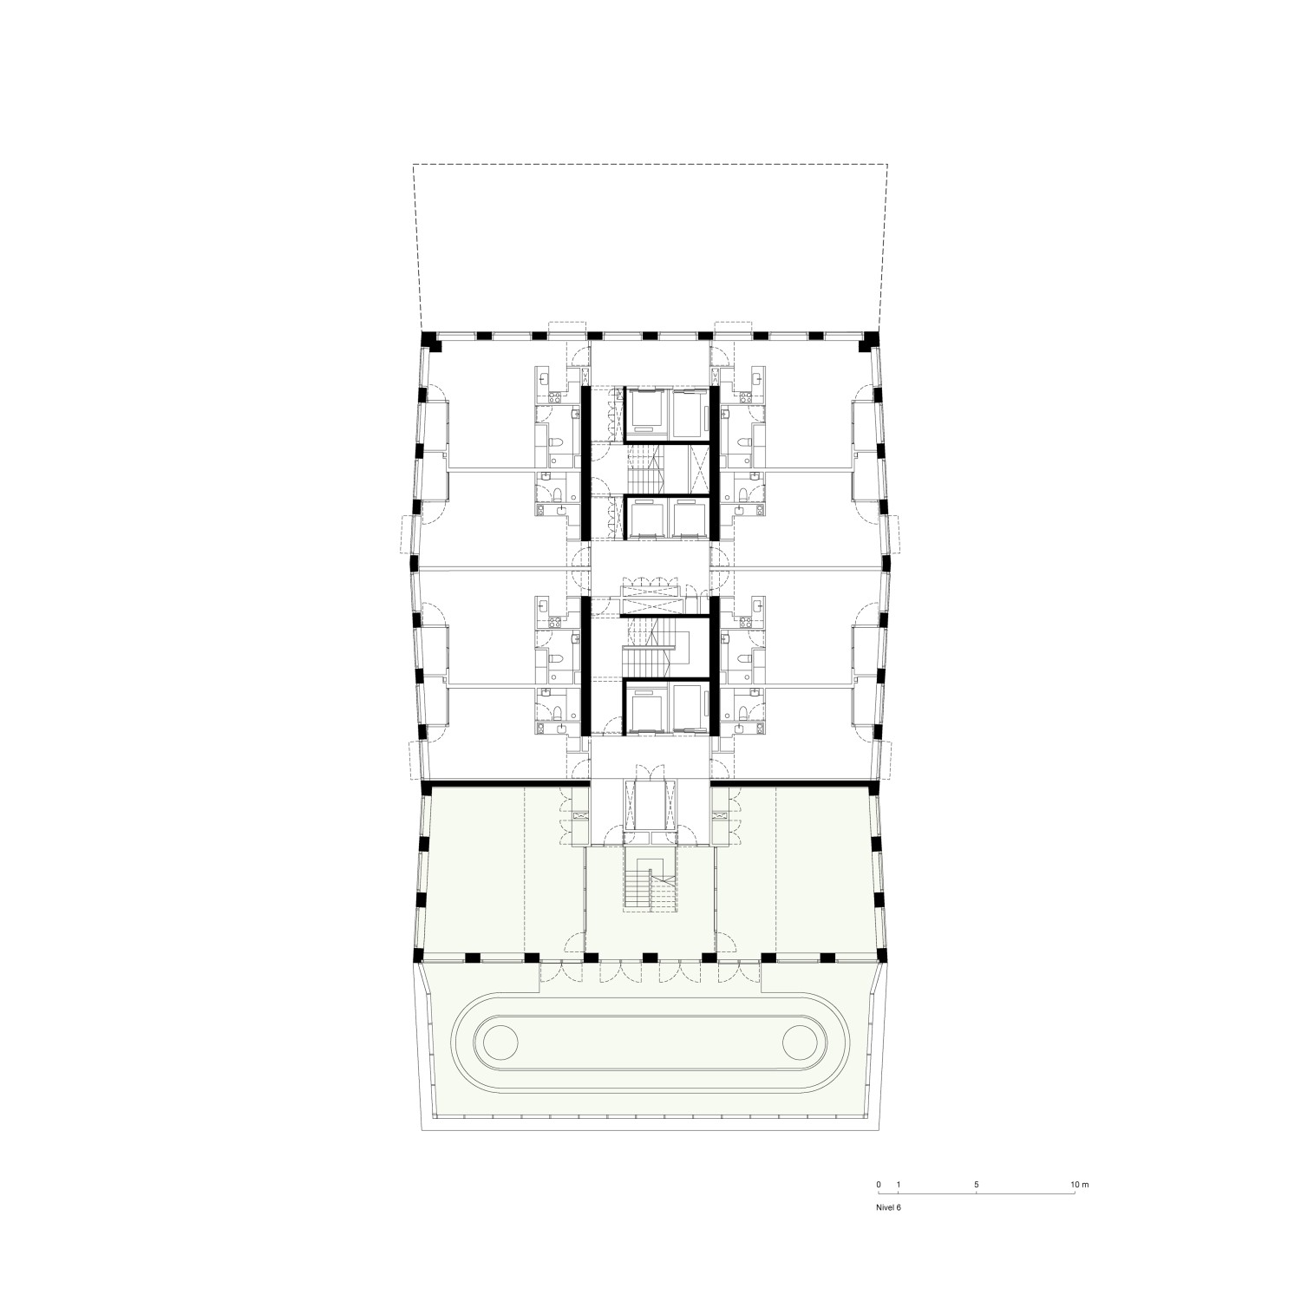
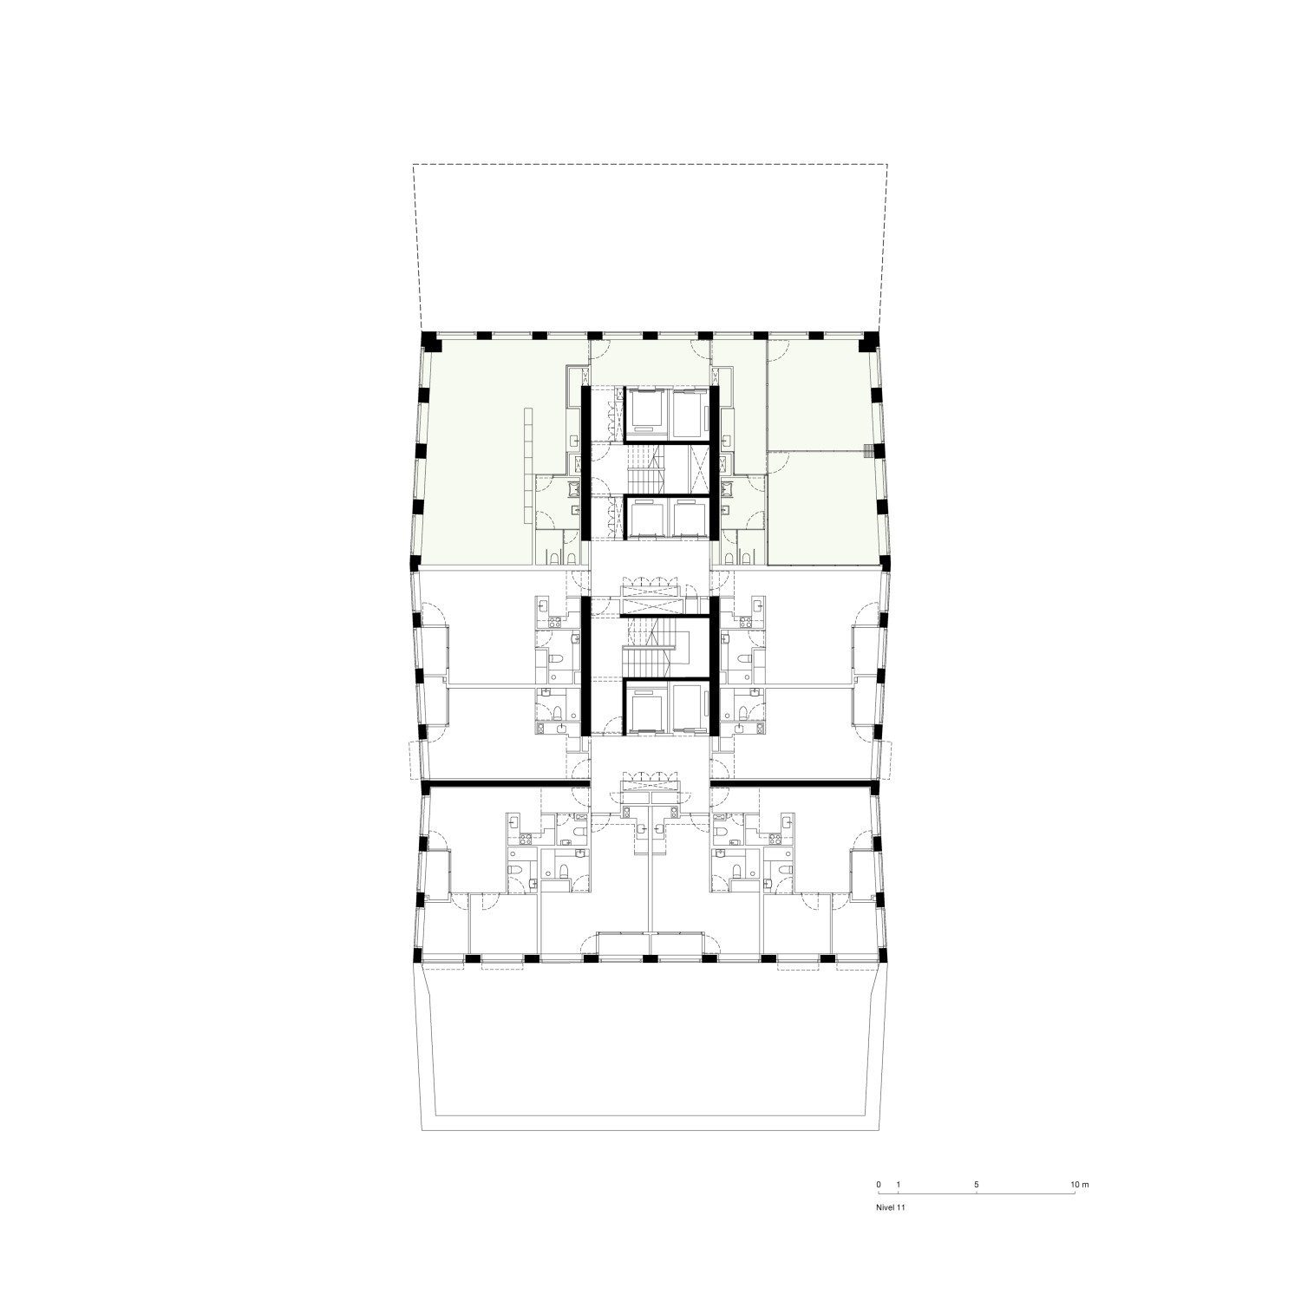
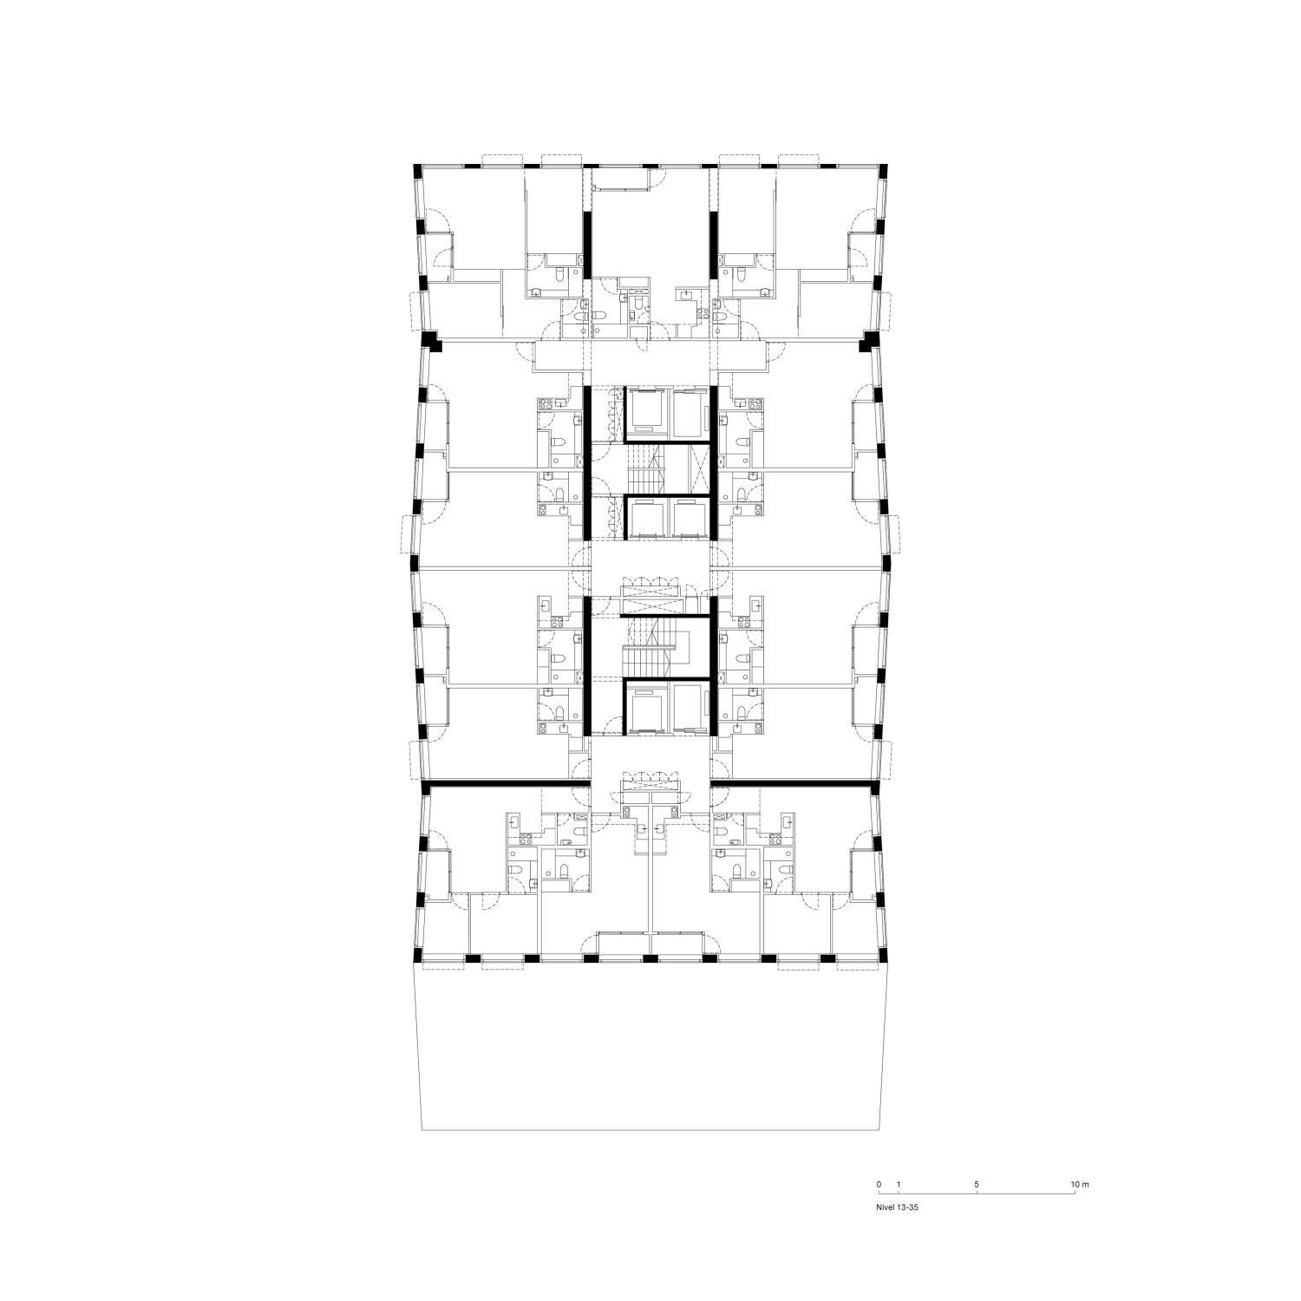
O'Higgins 1625 Building
Edificio O’Higgins 1625
2026


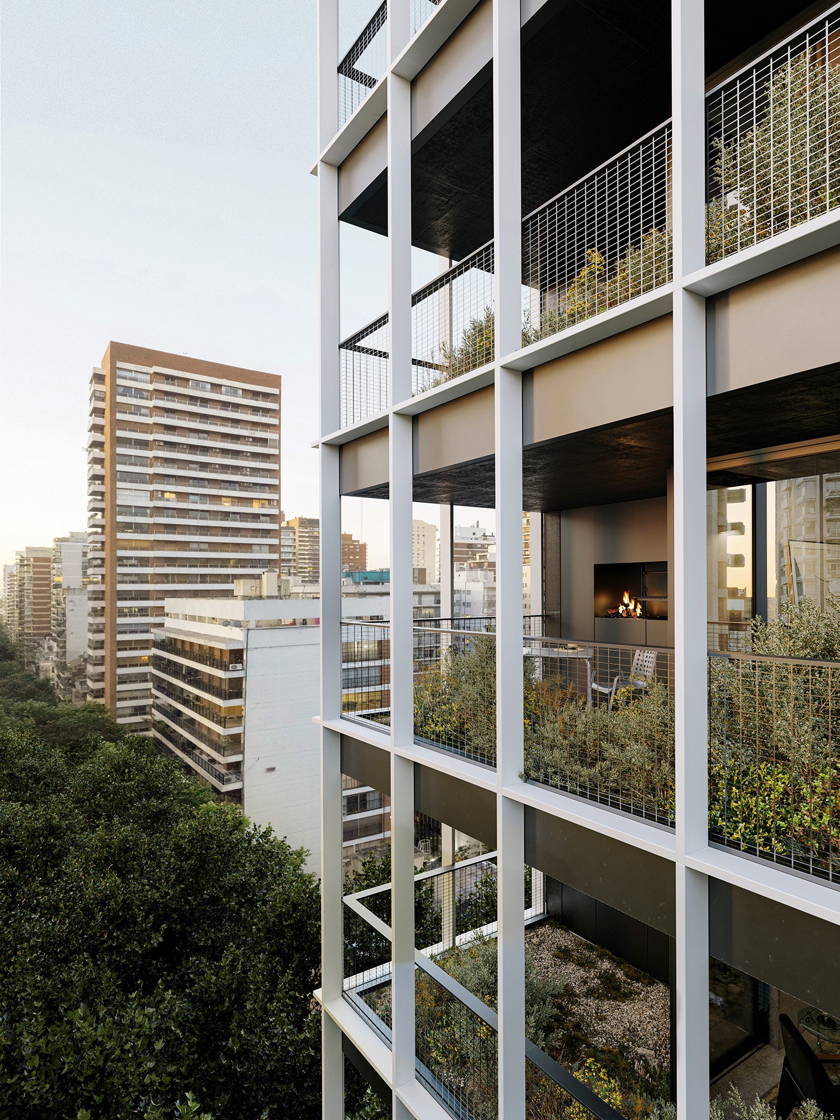



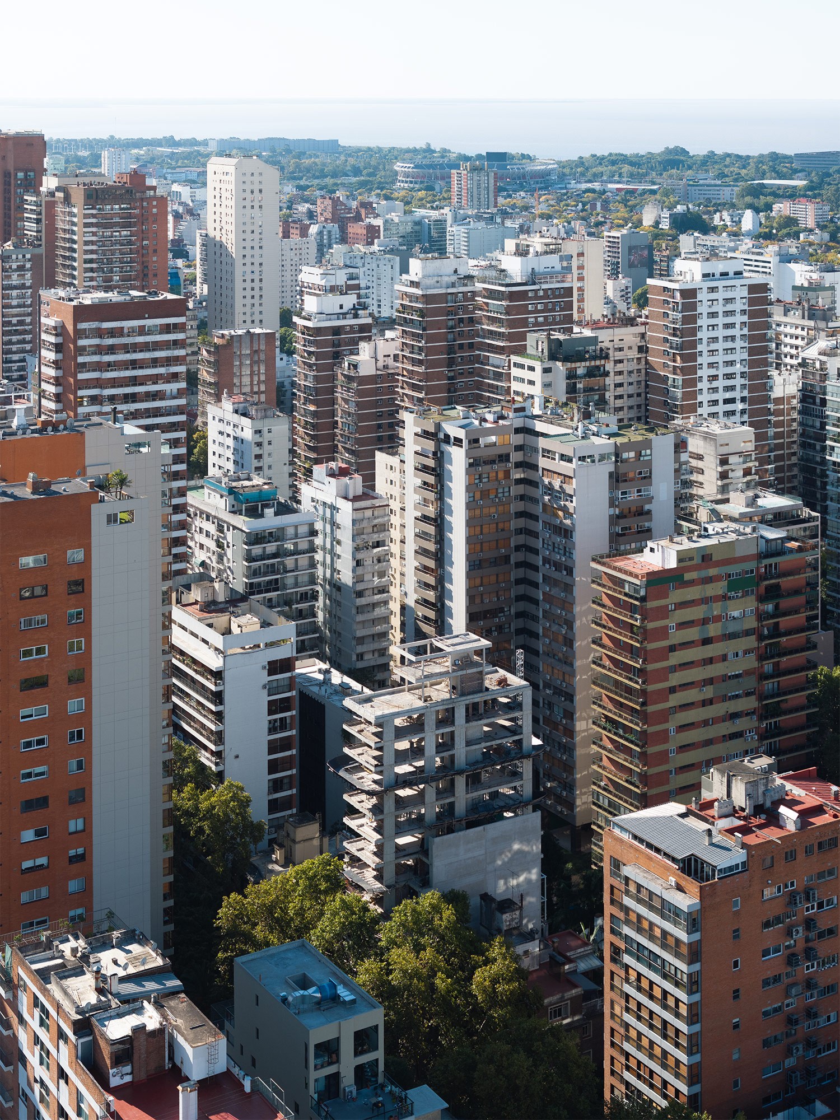
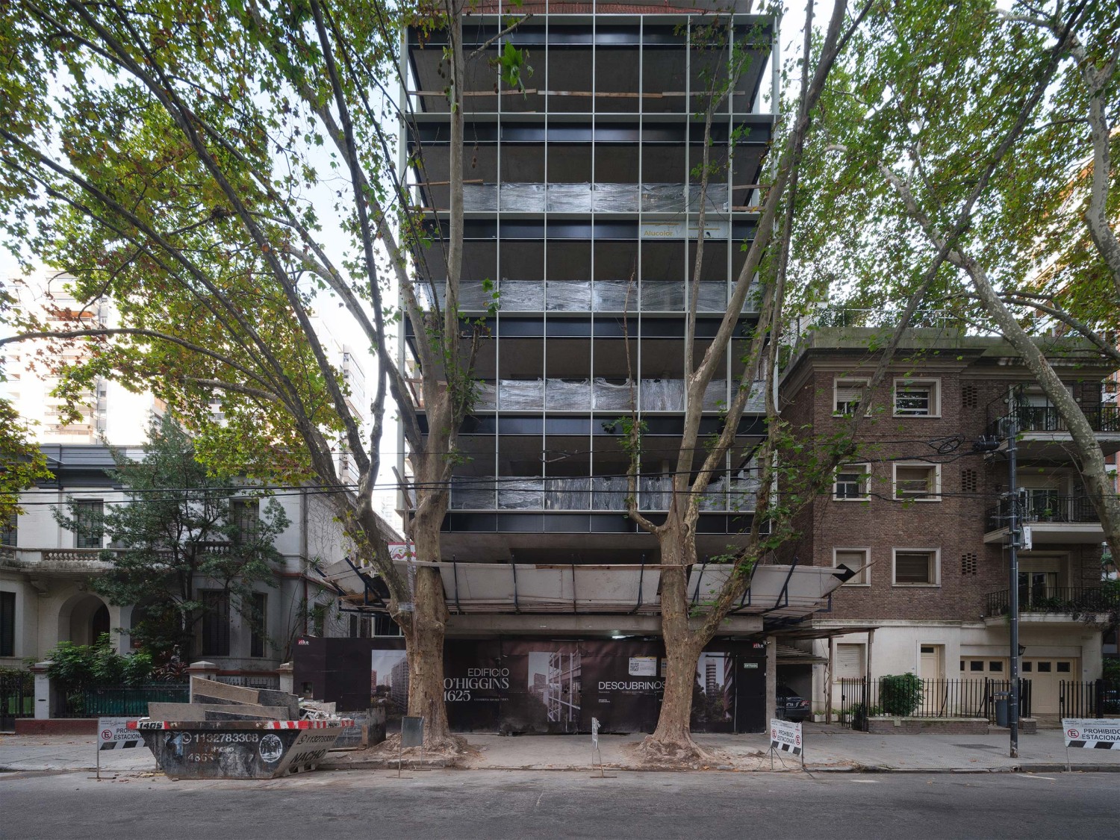
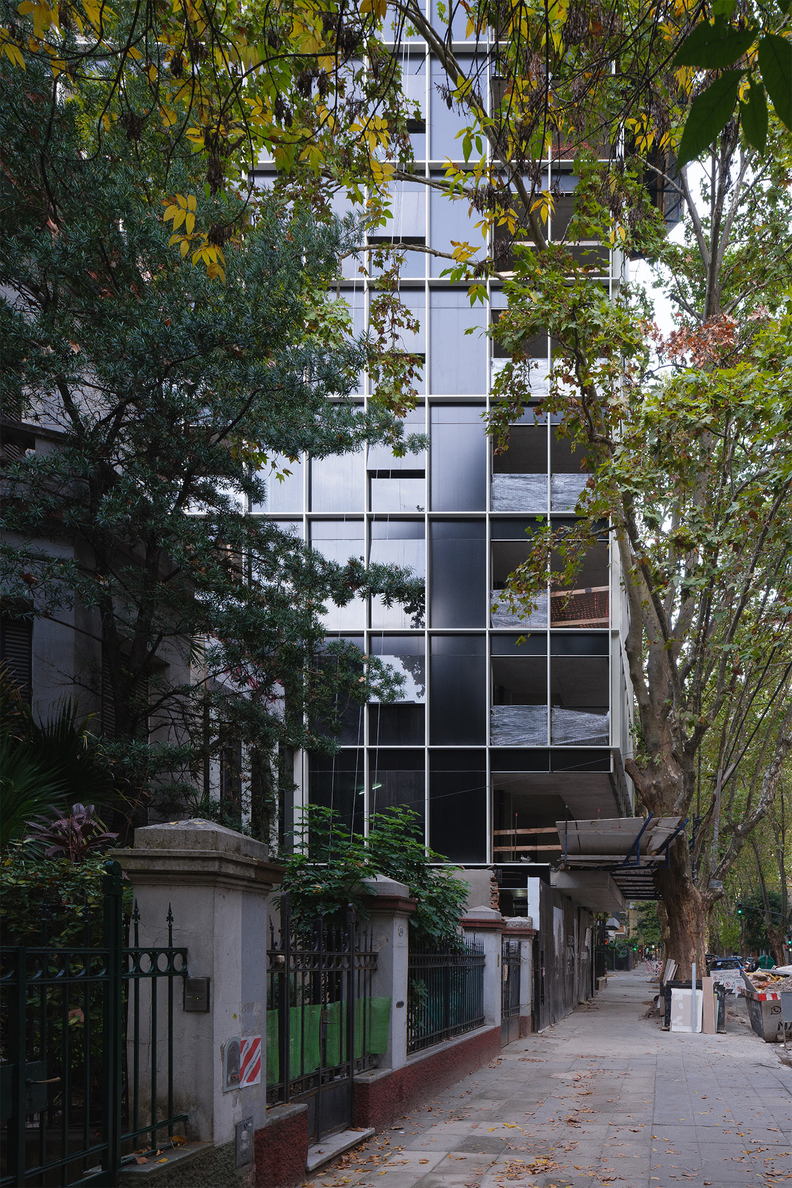
Belgrano was born as a satellite city that offered an escape from the center of Buenos Aires towards an urban landscape where residential buildings coexisted with large portions of parks and gardens. Currently, the neighborhood is completely integrated into the urban fabric, and absorbs one of the highest densities in the city. There are two typologies that reflect this transition. On the one hand, the old mansions from the beginning of the 20th century, built with generous interior spaces, linked to the gardens through wide galleries that dissolve the limits between both instances. Starting in the 1950s, the neighborhood received a considerable number of free-standing towers, surrounded by vegetation and equipped with permeable ground floors that, in sum, allow it to preserve the balance between nature and architecture.







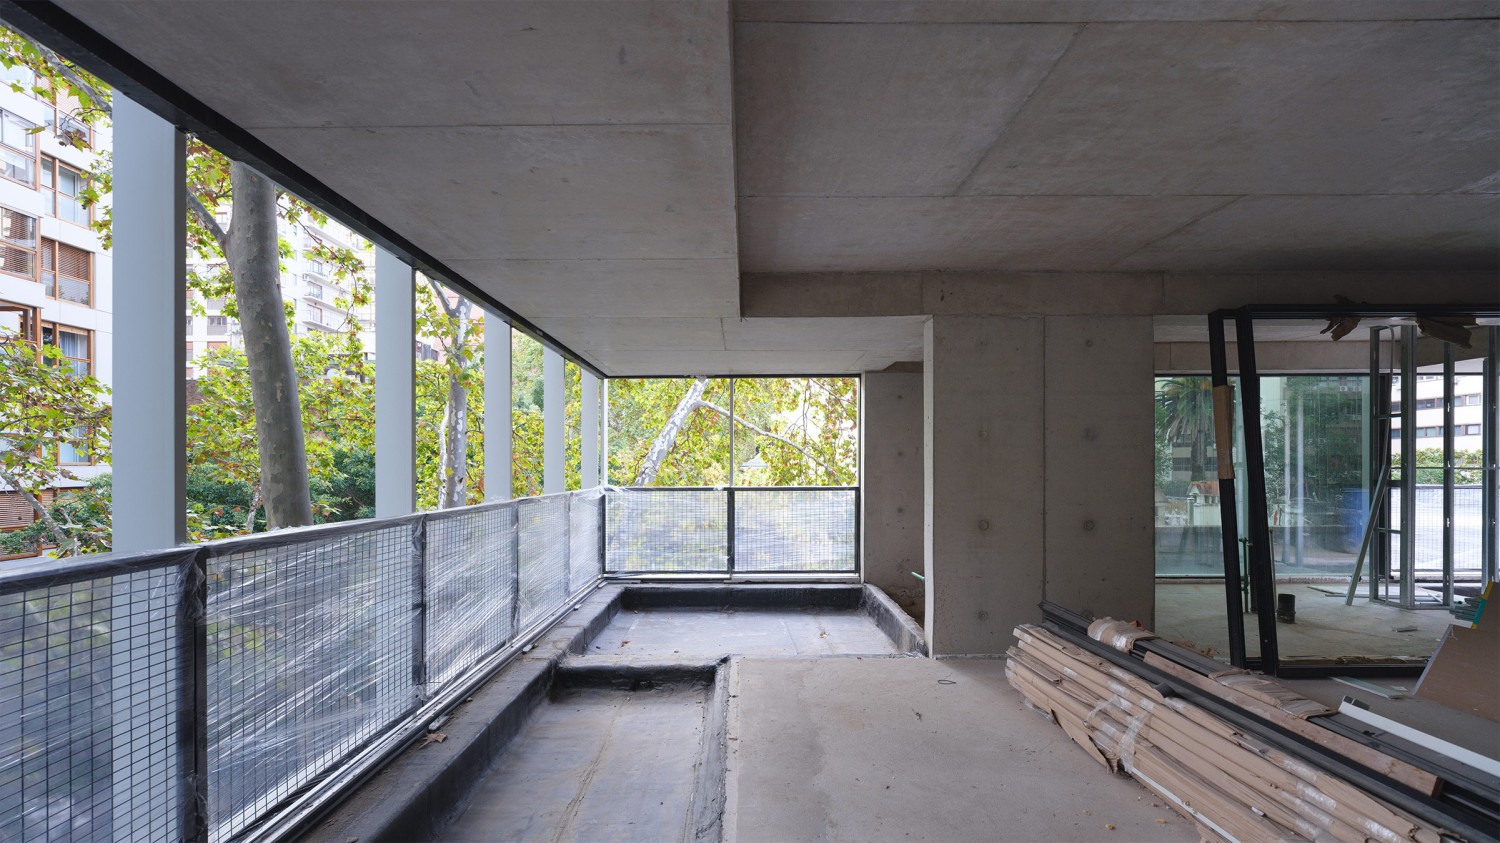
The O'Higgins 1625 tower seeks to integrate the two traditions by stacking houses wrapped in landscaped galleries, which reproduce the same sequence offered by the old mansions. A light and reflective envelope takes up the visual order of the first curtain walls in the neighborhood, now superimposed on abundant vegetation that displaces the crystals towards the interior of the floor plan, radically modifying the perception of the whole.
Belgrano nació como una ciudad satélite que le ofrecía un escape al centro de Buenos Aires hacia un paisaje urbano donde convivían construcciones residenciales con grandes porciones de parques y jardines. En la actualidad, el barrio se encuentra completamente integrado al tejido urbano, y absorbe una de las mayores densidades de la ciudad. Hay dos tipologías que reflejan esta transición. Por un lado, las antiguas casonas de principio del siglo XX, construidas a partir de espacios interiores generosos, vinculados a los jardines a través de amplias galerías que diluyen los límites entre ambas instancias. A partir de los años 50, el barrio recibe una cantidad considerable de torres exentas, rodeadas de vegetación y dotadas de plantas bajas permeables que, con todo, le permiten conservar el equilibrio entre naturaleza y arquitectura.
La torre O’Higgins 1625 busca integrar las dos tradiciones mediante el apilamiento de viviendas envueltas en galerías ajardinadas, que reproducen la misma secuencia que ofrecían las casonas antiguas. Una envolvente ligera y reflejante retoma el orden visual de los primeros muros cortina del barrio, ahora superpuestos a una vegetación abundante que desplaza los cristales hacia el interior de la planta, modificando radicalmente la percepción del conjunto.
Year:
Año:
2020 - 2025
Architects:
Arquitectos:
Sebastián Adamo, Marcelo Faiden
Project Director:
Directores de Proyecto:
Tomás Pérez Amenta
Technical Director: Horacio Fridman
Dirección Técnica:
Horacio Fridman
Collaborators:
Colaboradores:
Juan Iriarte, Lucas Beizo, Emilia Fernández, Jerónimo Márquez, Matías Nola, Paula Pockay, Federico Knichnik, Renzo Scotto D’Abusco, Sofía Svaton, Julieta Zizmond, Federico Rosenberg, Agustín Podesta
Client:
Cliente:
Chamber Projects
Location:
Emplazamiento:
O’Higgins 1625, Belgrano, Buenos Aires, Argentina
Structure:
Estructuras:
AHF S.A - Eng. Alberto Fainstein
Plumbing, Gas and Fire Facilities:
Instalación Sanitaria, Gas e Incendio:
Estudio Labonia
Electrical Facilities:
Instalaciones Eléctricas:
ASELEC
HVAC Facilities:
Instalaciones Termomecánicas:
Estudio Blasco Diez
Digital Images:
Imágenes Digitales:
Ethan De Clerk
Landscape:
Paisajismo:
Grupo Landscape
Luar House
Casa Luar
Casa Luar
2026

The house is built on an urban plot characterized by the presence of large trees and the variations that the neighboring houses present. Towards the northern limit, a compact volume generates a 7m high party wall close to the street. Towards the southern limit, however, the raised garden of the neighboring house builds a 4m high retaining wall that runs the entire length of the site.



Faced with this scenario, the domestic program is divided into two parts. A compact volume finds a clearing between the trees to lean on the highest party wall, organizing the most private areas of the house on two levels. A longitudinal pavilion takes the height of the neighboring retaining wall to turn all common areas towards the best orientations. A single construction system generates the spatial conditions of both constructions. A structure of iron tubes, sliding windows and rolling shutters manage to install the house on the existing ground lightly.
The exterior spaces extend the organizational criteria of the project to the entire plot. The natural soil areas, the terraces and the pool, negotiate their position and deployment on equal terms with the interior programs of the house. This system of dynamic and non-hierarchical relationships directs our attention towards the thresholds located between both categories, insisting on diluting the limits of convention.
La casa se construye en un lote urbano caracterizado por la presencia de árboles de gran porte y por las variaciones de tejido que presentan las casas vecinas. Hacia el límite norte, un volumen compacto genera un muro medianero de 7m de altura próximo a la calle. Hacia el límite sur, en cambio, el jardín elevado de la casa vecina construye un muro de contención de 4m de altura que recorre toda la longitud del solar.
Frente a este escenario el programa doméstico se divide en dos partes. Un volumen compacto encuentra un claro entre los arboles para recostarse sobre el muro medianero más alto, organizando en dos niveles las áreas más privadas de la casa. Un pabellón longitudinal toma la altura del muro de contención vecino para volcar todas las áreas comunes hacia las mejores orientaciones. Un único sistema constructivo genera las pautas espaciales de ambas construcciones. Una estructura de tubos de hierro, ventanales corredizos y persianas enrollables logran instalar la casa sobre el suelo existente con ligereza.
Los espacios exteriores extienden los criterios organizativos del proyecto hacia toda la parcela. Tanto los sectores de suelo absorbente como las terrazas y la piscina, negocian su posición y despliegue en igualdad de condiciones frente a los programas interiores de la casa. Este sistema de relaciones dinámicas y a-jerárquicas direcciona nuestra atención hacia los umbrales situados entre ambas categorías, insistiendo en diluir los límites de la convención.
Year:
Año:
2022 - 2024
Architects:
Arquitectos:
Sebastián Adamo, Marcelo Faiden
Project Director:
Directora de proyecto:
Natalia Medrano, Leo Rota
Collaborators:
Colaboradores:
Maximiliano Zarewsky, Carolina Morgado, Sofía Carena, Sofia Araujo, Franco Brachetta, Francisco Remon
Location:
Emplazamiento:
Vicente López, Buenos Aires, Argentina
Client:
Cliente:
Armando Bo
Structures:
Estructuras:
Diego Bortz
Photography:
Fotografía:
Javier Agustín Rojas
Area:
Área:
341 m2

Di Tella University Pavillion
Pabellón Universidad Di Tella
2026





The new addition to the Di Tella University campus promotes a new contract with the environment. By demolishing the concrete wall that previously formed the western boundary of the complex, the opportunity is opened to test a more direct connection with the Núñez neighborhood. The project is presented as a habitable boundary located between the university courtyard and the sidewalk, forming three programmatic strips of 5m wide. A system of sliding windows and fences allows the sidewalk to be integrated with the courtyard or to test specific connections with the campus. The pavilion takes advantage of its location to express its didactic vocation. In winter, when the roof windows are closed, it becomes a greenhouse capable of trapping the sun's heat in its interior volume. In summer, however, the heat rises through its section while a system of awnings transforms it into a generous canopy. The Di Tella pavilion offers a flexible space, open to different appropriations and to climate variations, stimulating a subjective relationship between students, professors, architecture and atmosphere.
La nueva adición al campus de la Universidad Di Tella promueve un nuevo contrato con el entorno. Al demoler el muro de hormigón que antes construía el límite oeste del conjunto se abre la oportunidad ensayar una conexión más directa con el barrio de Núñez. El proyecto se presenta como un límite habitable ubicado entre el patio de la universidad y la vereda, conformando así tres franjas programáticas de 5m de ancho. Un sistema de ventanales y portones corredizos permite integrar la vereda con el patio o bien ensayar conexiones puntuales con el campus. El pabellón aprovecha su locación para expresar su vocación didáctica. En invierno, al cerrarse las ventanas de la cubierta, se convierte en un invernadero capaz atrapar el calor del sol en su volumen interior. En verano, en cambio, el calor se eleva a través de su sección mientras que un sistema de toldos lo transforma en una generosa marquesina. El pabellón Di Tella ofrece un espacio flexible, abierto a distintas apropiaciones y a las variaciones del clima, estimulando así una relación subjetiva entre estudiantes, profesores, arquitectura y atmósfera.
Year:
Año:
2022-2024
Architects:
Arquitectos:
Sebastián Adamo, Marcelo Faiden
Project Manager:
Jefe de Proyecto:
Natalia Medrano
Collaborators:
Colaboradores:
Mora Linares, Agustín Calvetti, Franco Brachetta, Milagros Ucha, Federico Knichnik, Manuel Heck
Location:
Emplazamiento:
Figueroa Alcorta 7350, Ciudad Autónoma de Buenos Aires, Argentina
Structural engineer:
Ingeniero estructural:
Diego Bortz
Construction companies:
Construcción:
CBArq, Aberlum, GVS
Client:
Cliente:
Torcuato Di Tella University.
Photography:
Fotografía:
Javier Agustín Rojas
Area:
Área:
600 m2
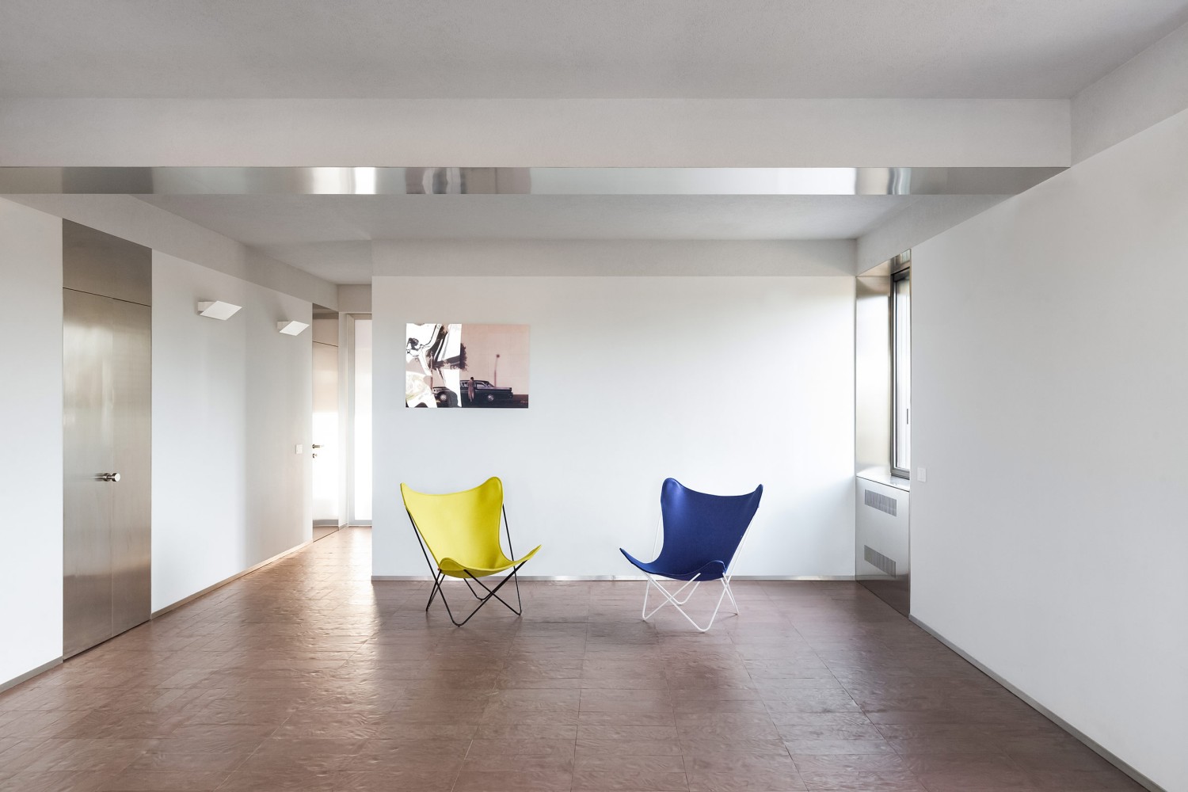
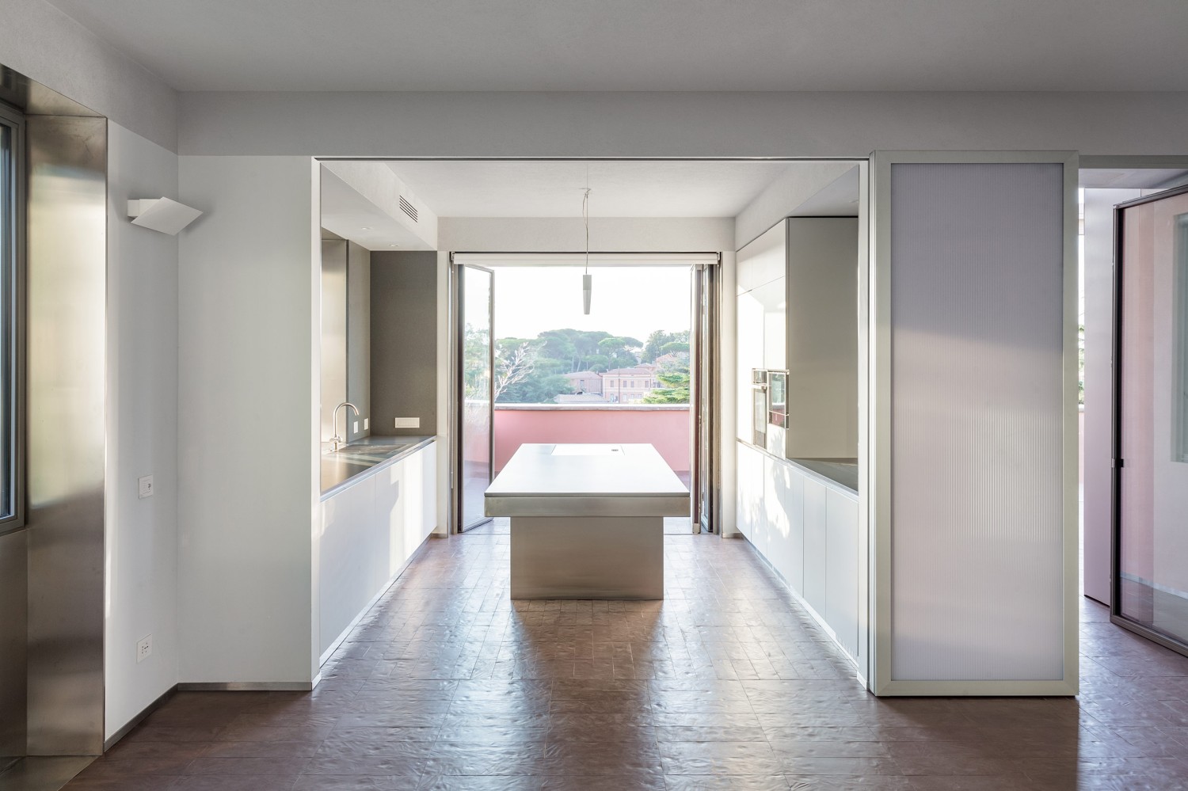
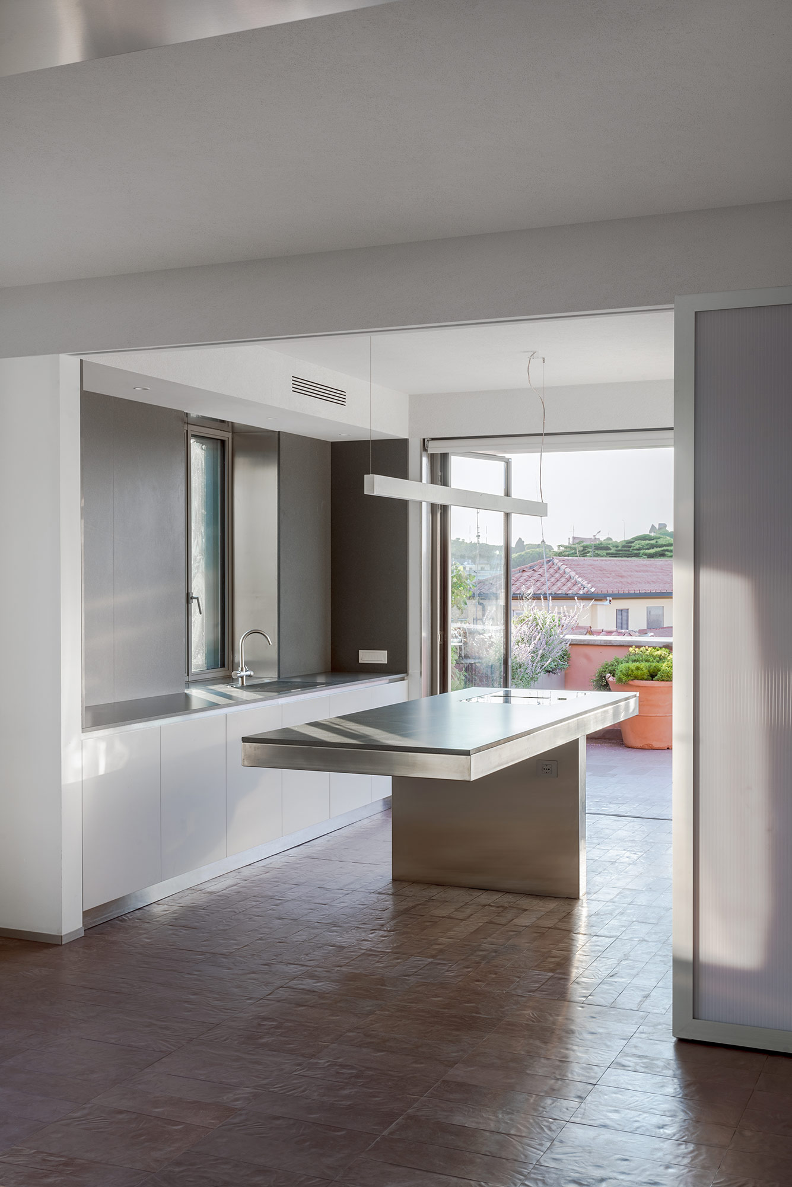
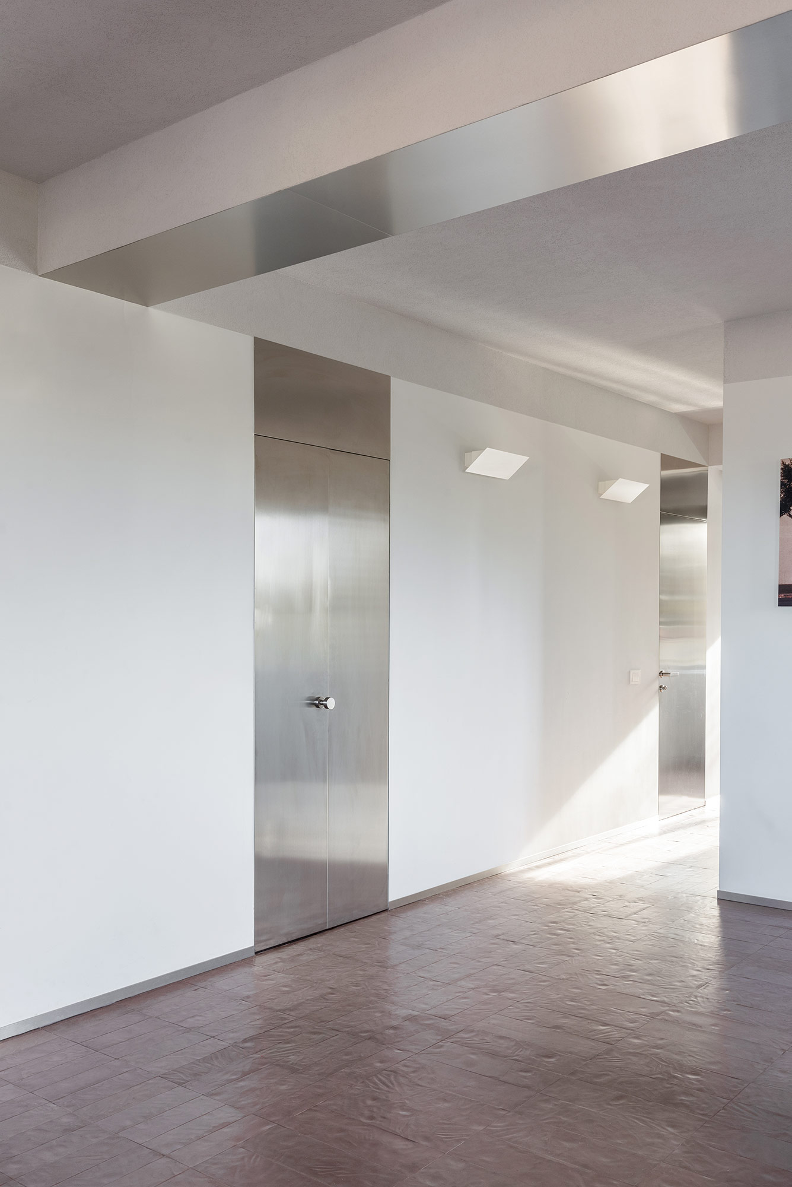


San Saba House Extension
Extensión Casa San Saba
Year:
Año:
2021-2022
Architects:
Arquitectos:
adamo-faiden (Sebastian Adamo, Marcelo Faiden) + supervoid architects (Benjamin Gallegos Gabilondo, Marco Provinciali)
Project Director:
Directores de Proyecto:
Emilia Fernández
Collaborators:
Colaboradores:
Matias Nola, Marina Mazzocchi, Federico Knichnik, Lucas Beizo
Client:
Cliente:
Michele Sessa, Irene Carlomagno
Location:
Emplazamiento:
Roma, Italia
Structure:
Estructuras:
Ing. Pasquale Leonardi
Digital Images:
Imágenes Digitales:
Lucas Beizo
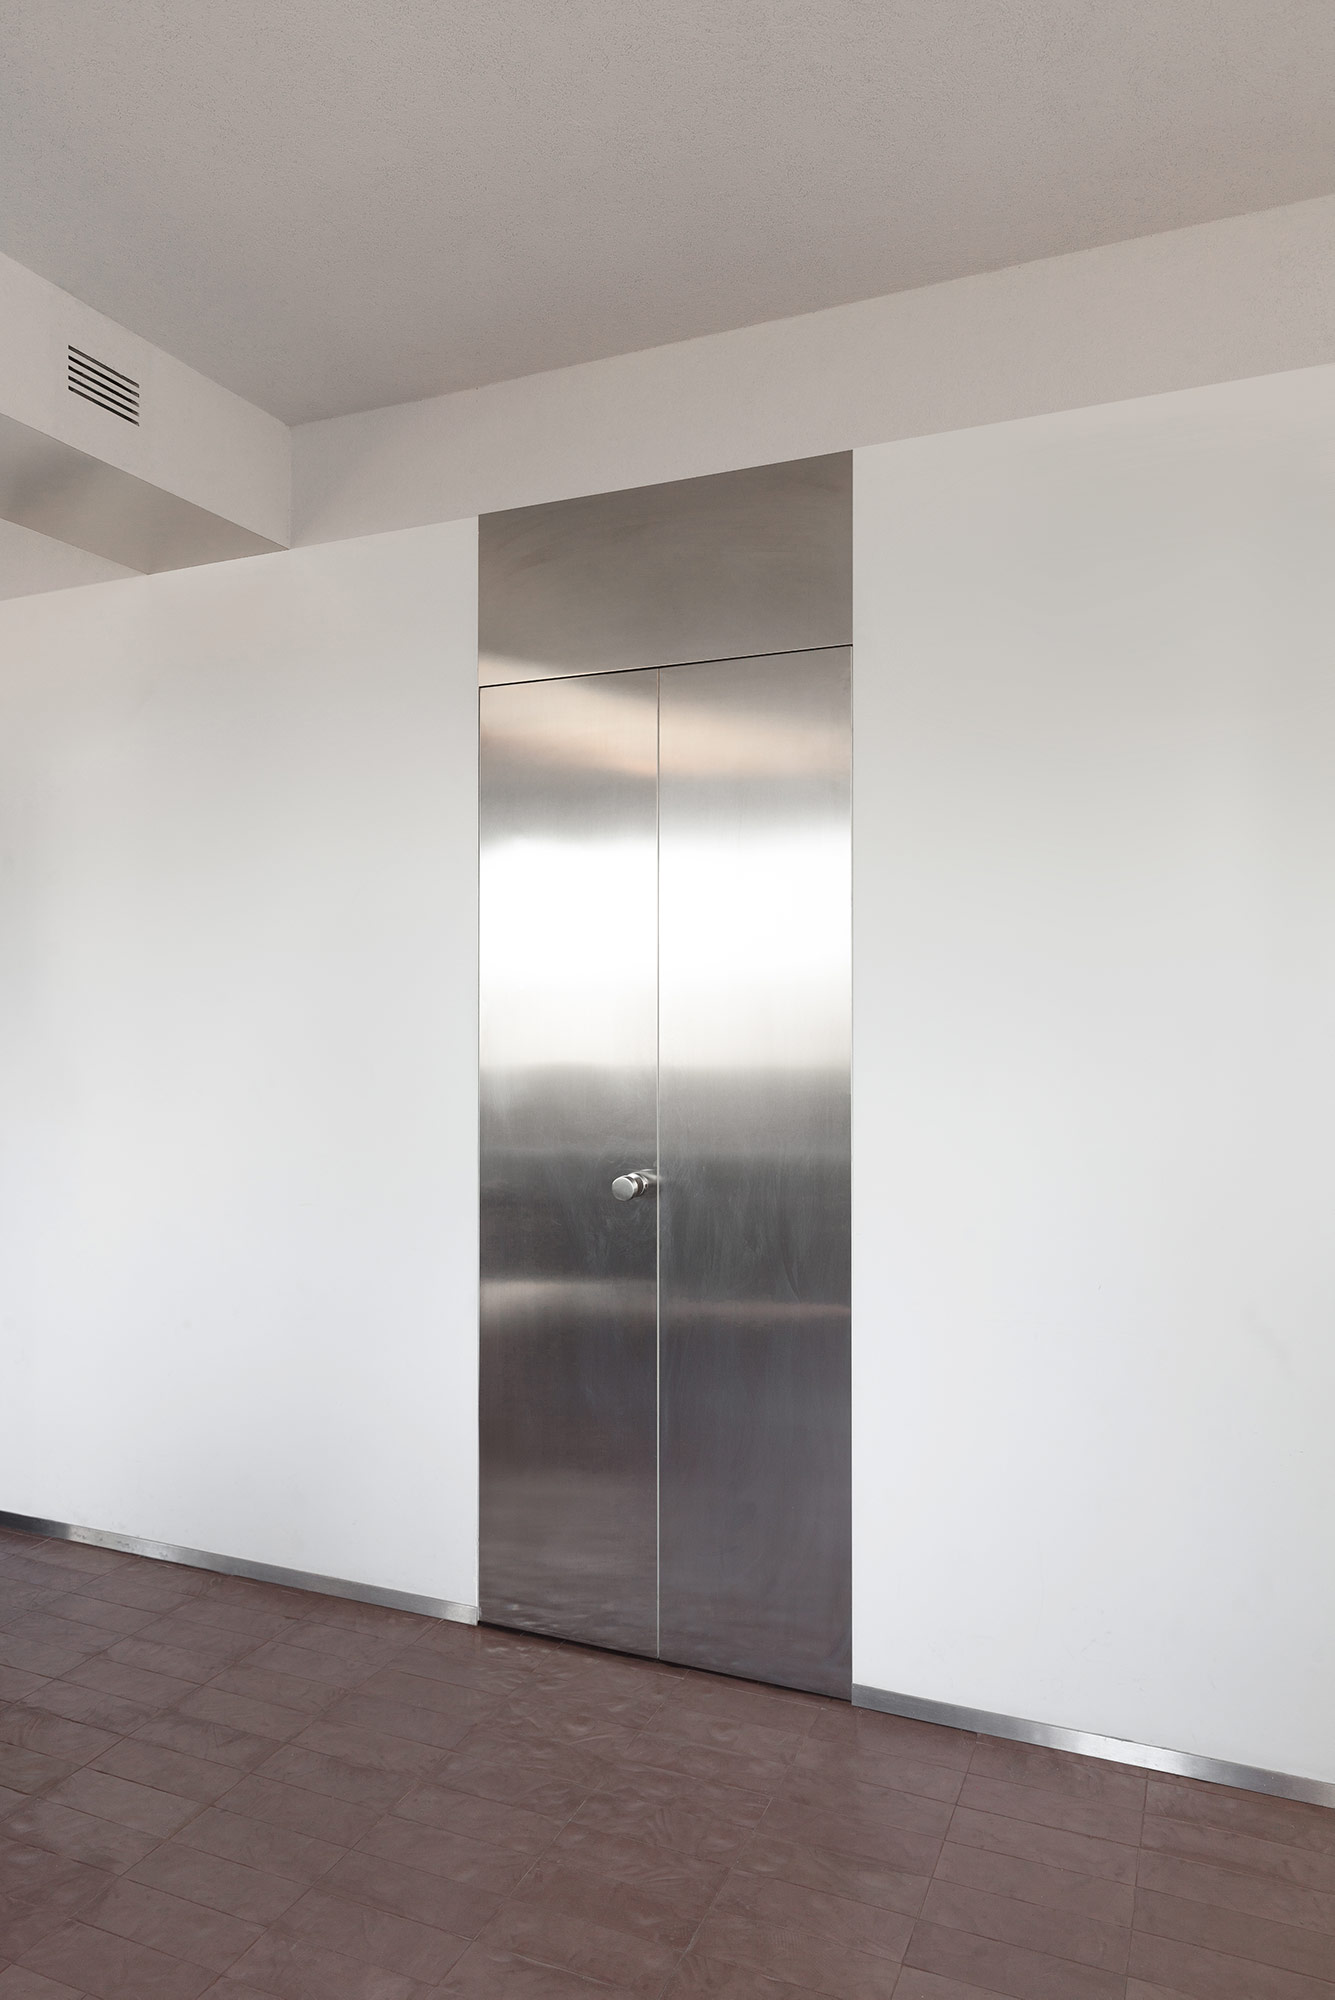
Area:
Área:
195 m2